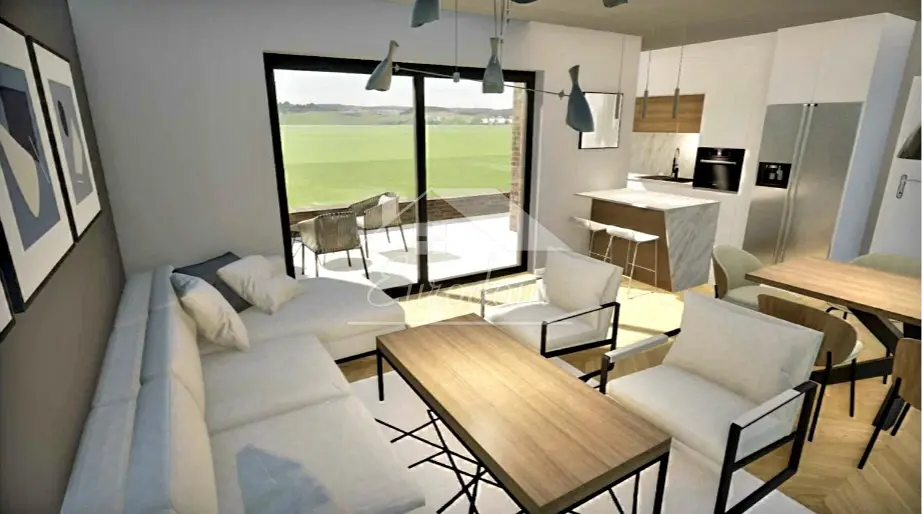
Apartment 82 m², Maksimir - 3 rooms with terrace and parking space
In a quiet, green micro-location in Zagreb district Maksimir, in the Gornji Bukovac area, a modern 3-room apartment S4 is for sale on the 2nd floor of a smaller urban villa (building B). The apartment is located on the upper level, in a recessed floor.
- Interior area: 70,62 m²
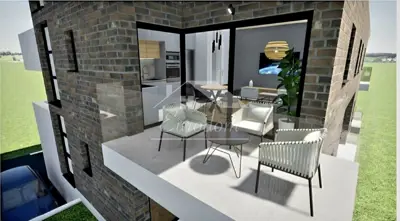
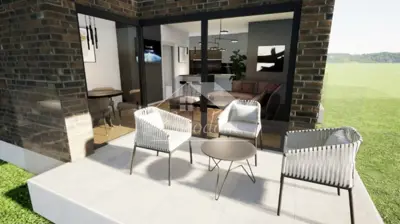
- Terrace: 27,78 m² (NKP 6,95 m²)
- Outdoor parking space: 12,50 m² (NKP 3,13 m²)
- Storage room: 2,66 m² (NKP 1,33 m²)
- Total net usable area: 82,03 m²
- Price: 5,100 €/m²
- Planned move-in: end of 2027
The outdoor parking space and storage room are included in the price.
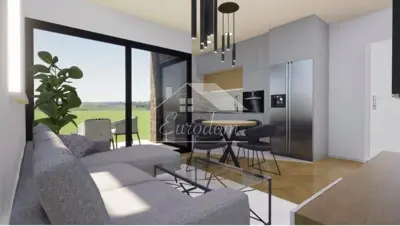
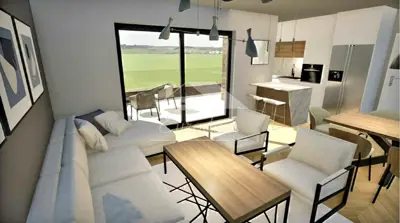
The apartment consists of an entrance hall, an open-plan living room with kitchen and dining area, two bedrooms, two bathrooms, and a spacious terrace.
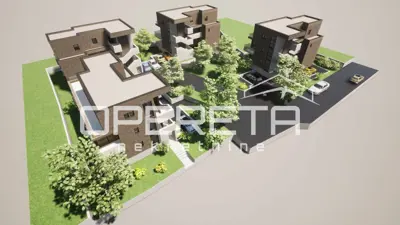
The smaller urban villa has a total of 4 apartments and is part of a project of 4 buildings with a total of 16 apartments ranging from 55,70 m² to 114,79 m². The landscaped grounds and horticultural design provide additional privacy and aesthetics.
Construction and equipment quality: reinforced concrete structure, top-quality thermal and sound insulation, energy-efficient thermal facade, ALU joinery with triple IZO glass, air-to-water heat pump, underfloor heating, high-quality parquet and ceramics, lift.
Purchase option: garage parking space in the basement, 16,31 m² (NKP 8,16 m²).
The location offers excellent connections to the city center by bus line toward Kvatrić, as well as proximity to Park Maksimir, Bukovačka cesta, international schools in Fratrovac, kindergartens, and all amenities needed for quality family living.
A noteworthy apartment - a modern home in a natural setting, yet close to the city.
Units in this development
5 units for sale.
| Listing | View listing | |||
|---|---|---|---|---|
|
56 m² | 1 | 272 881 € | |
|
62 m² | 1 | 304 490 € | |
|
82 m² | 2 | 410 100 € | |
|
82 m² | 2 | 418 353 € | This listing |
|
115 m² | Ground floor | 539 513 € |
Location
More options
Additional information
Mark as duplicate
Report listing
Similar listings in Maksimir
Apartment 90 m², Maksimir - near Kvaternikovog trga, 2 balconies
Maksimir

Apartment 94 m², Maksimir - new build, balcony and 2 parking spaces
Maksimir

4-room apartment 100 m², garage, parking space, Bukovačka, Maksimir
Maksimir

Apartment, duplex, Maksimir - peaceful green location
Maksimir