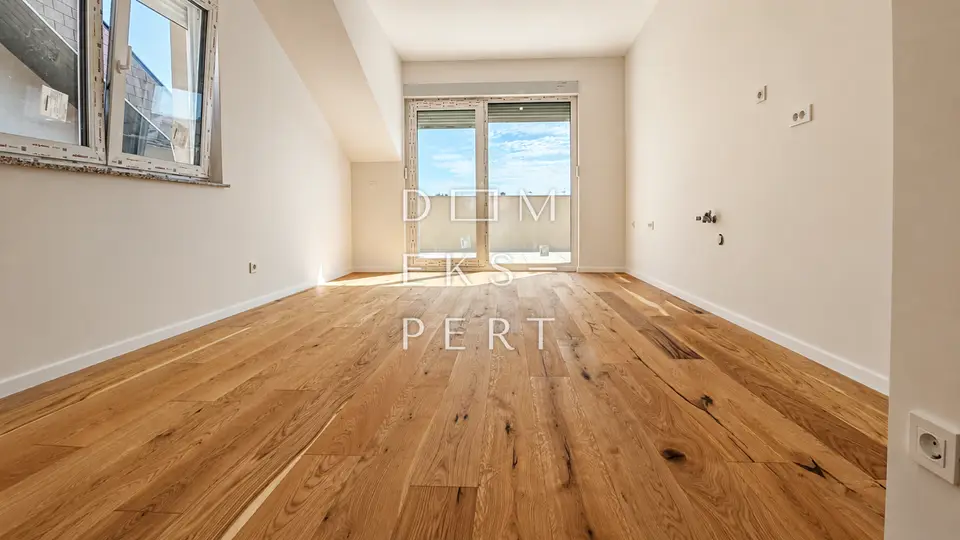
Apartment for sale in Gornja Dubrava, 110,6 m²
A four-room apartment with a terrace is for sale on the second floor of a new building in Dubrava, on a quiet street, 150 m from the tram.
The building is currently being completed and is awaiting technical inspection. It consists of a ground floor and 2 floors, with a total of 5 apartments.
- Apartment area: 104,18 m² (floor area, internal area)
- Total apartment area: 107,5 m² with a terrace of 13.5 m², calculated according to the applicable coefficients (3.37 m²)
- Included in the price: One outdoor parking space of 12,5 m²
The apartment consists of:
- Hallway (9,6 m²)
- Living room with dining area (20 m²)
- Kitchen (20 m²)
- Three bedrooms (12,65, 14,28, 12,45 m²)
- Bathroom (7,1 m²)
- WC (1,85 m²)
- Storage room (2,5 m²)
- Uncovered terrace (13,5 m²)
Equipment:
- PVC joinery with IZO triple glazing
- Reinforced concrete building structure
- 15 cm thick facade
- First-class ceramic tiles
- High-quality three-layer oak parquet
- Bathroom equipped with sanitary fixtures
- Underfloor heating with a heat pump
- Air conditioner in the living room
- Security door
- Video intercom
Location: On a quiet street, surrounded by family houses, 150 meters from the tram, with all amenities nearby; Lidl is 350 meters away. Maksimir Park is two tram stops away.
Location
Additional information
More options
Real estate broker: Dom Ekspert d.o.o., registered at Varaždinska 111, 10360 Sesvete. Office addresses are available on the agency profile Dom Ekspert.