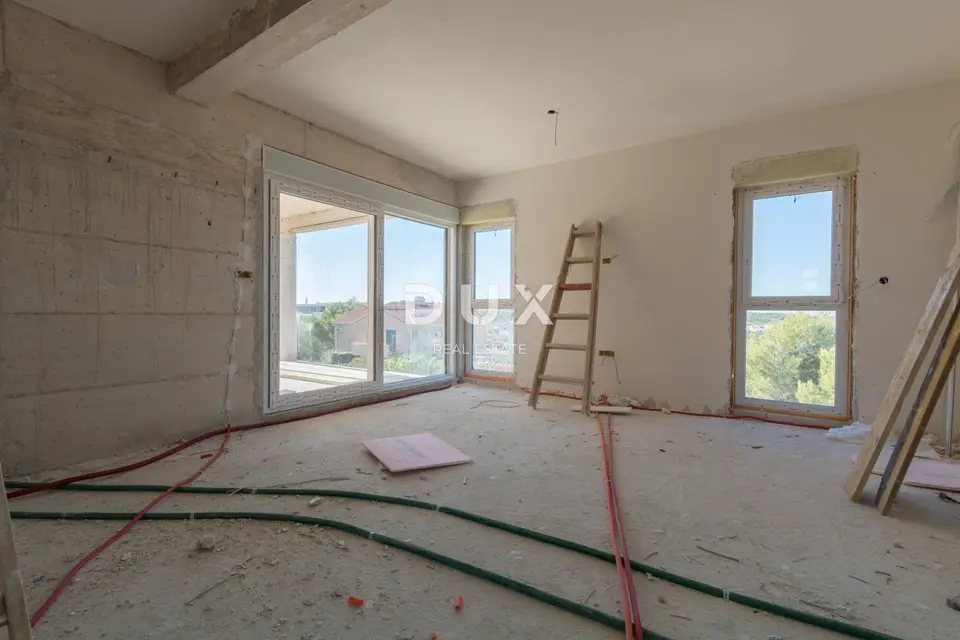
Apartment 161 m², Jezera na Murteru - garden and terrace
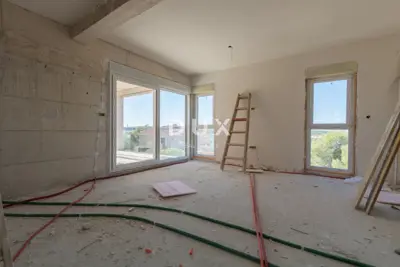
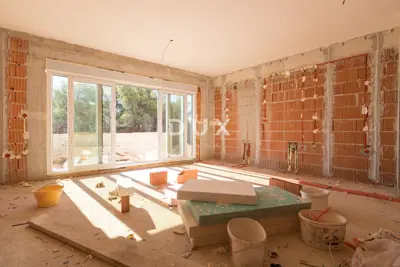
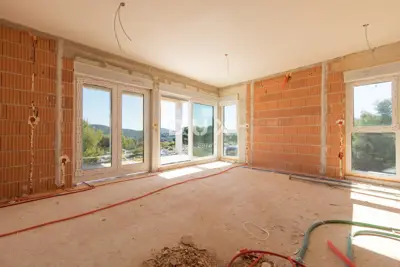
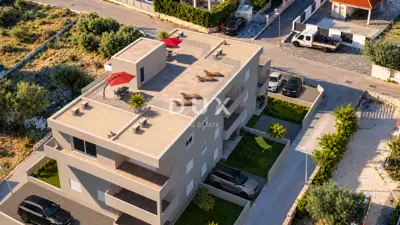
A four-room apartment with a calculated area of 161,35 m² is for sale in Jezera on the island of Murter, in the municipality of Tisno. It spans three floors and combines the spaciousness of a family house with the advantages of new construction, along with a private garden, a covered terrace, a home gym and one outdoor parking space.
- Floors: basement, ground floor and 1st floor
- Basement: hallway, storage room and gym (28,93 m²)
- Ground floor: entrance area, hallway, three bedrooms (10,95 m², 10,95 m² and 14,32 m²) and two bathrooms, along with a private garden of 87,74 m²
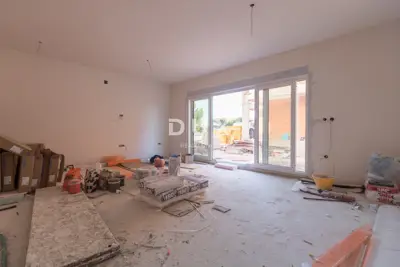
- 1st floor: living room with dining area and kitchen (28,93 m²), separate toilet and storage room, with access to a covered terrace of 18,18 m²
- Enclosed part of the apartment: 139,74 m²
- Outdoor parking space: 15 m²
- Energy class: A
- Condition: the building and the property are under construction
The building is designed according to modern energy standards.
Jezera is the oldest settlement on the island of Murter, located in a protected horseshoe-shaped bay with a long fishing tradition. The settlement has an ACI marina with more than 230 berths, a picturesque waterfront with taverns and restaurants, and nearby beaches. Kornati National Park is accessible by excursion boats from the settlement.
- Šibenik: 28 km
- Zadar: 60 km
- Split: 110 km
- Access: state road D121 via Tisno
- Parking: arranged with a private parking space next to the building
The agency DUX Nekretnine operates under its general terms and conditions and its brokerage price list.
Units in this development
8 units for sale.
| Listing | View listing | |||
|---|---|---|---|---|

|
91 m² | 1 | 407 835 € | |
|
109 m² | - | 547 050 € | |
|
122 m² | - | 607 650 € | |
|
158 m² | Raised ground floor | 632 600 € | |
|
161 m² | Raised ground floor | 645 400 € | This listing |
Location
More options
Additional information
Mark as duplicate
Report listing
Similar listings in Šibenik-Knin
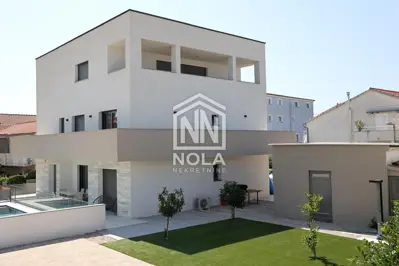
Apartment 152.8 m², Vodice - 3 bedrooms and 2 bathrooms
Vodice
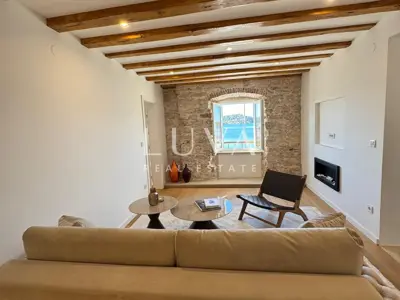
VODICE - Premium ground-floor apartment with additional studio and pool
Vodice
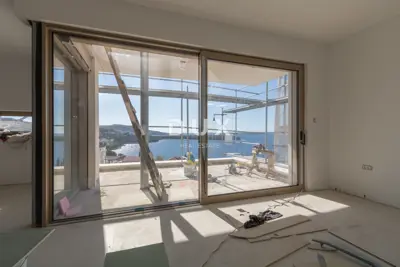
Apartment 150 m², Šibenik - Riva, panoramic sea view
Grad, Šibenik
Dalmatia, Primošten, 3-room apartment, 149.29 m², rooftop pool
Primošten
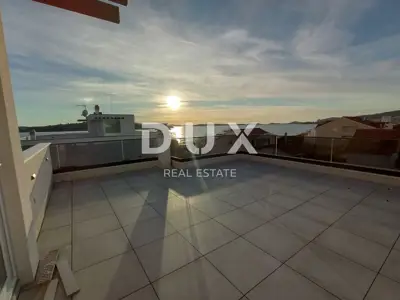
Penthouse 192.7 m², Srima - 50 m from the sea and rooftop terrace
Srima, Vodice
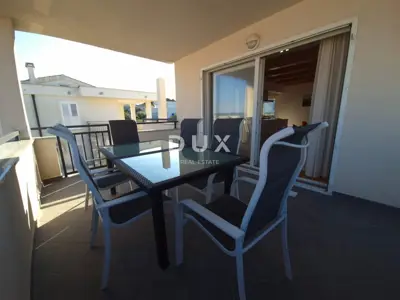
Penthouse 155 m², Murter - sea view and 6 terraces
Murter, Otok Murter
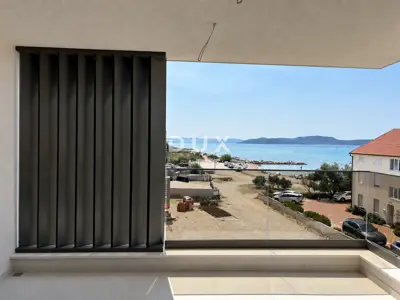
Penthouse 146.7 m², Srima - 3 bedrooms, rooftop terrace
Srima, Vodice
Apartment 150 m², Šibenik - Dolac, historic stone house
Dolac, Šibenik