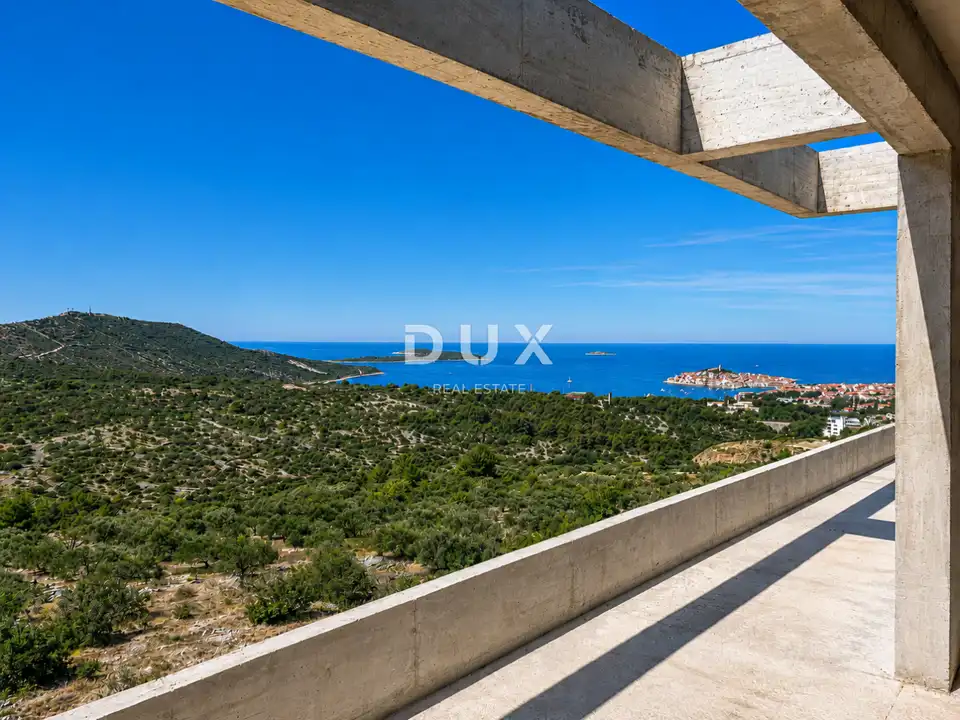
DALMACIJA, PRIMOŠTEN - One of the highest penthouses with sea views
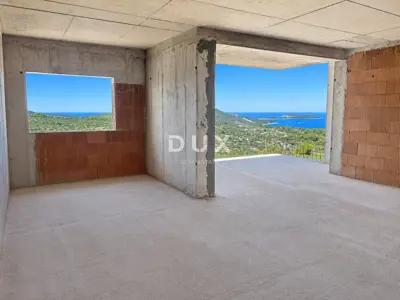
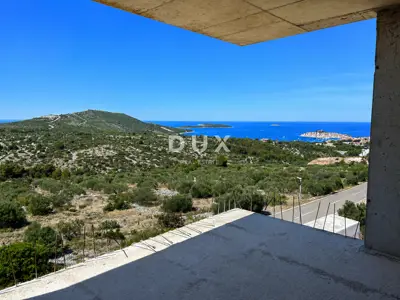
Penthouse S7, one of the highest penthouses in Primošten, is available for sale in a high-quality new development in Dalmacija. Located on the entire top floor of a smaller building with only 7 apartments, it offers panoramic views of the sea, Primošten, the archipelago and the surrounding nature.
The apartment has an internal living area of 99.18 m² and a total net usable area of 123.70 m². It is designed as a comfortable apartment with a clear separation between the private and living zones, with an emphasis on the view, natural light and the connection between the interior and the large terrace.
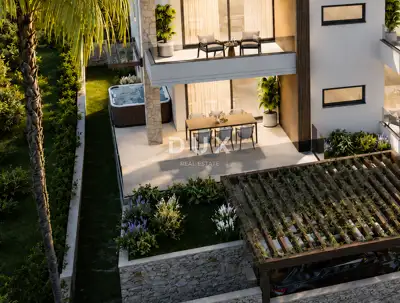
The central part of the apartment is a large open-plan living area of 44.47 m², combining the kitchen with a kitchen island, the dining area and the living room. From the living area, there is access to a spacious terrace with a jacuzzi, which offers one of the most beautiful views in the building.
- Layout: entrance hallway with provision for a built-in wardrobe, large open-plan living area, kitchen with kitchen island, dining area, living room, 3 bedrooms, 2 bathrooms, additional WC/laundry room, terrace.
- Master bedroom: 17 m², private en suite bathroom and direct access to the terrace.
- Remaining bedrooms: located in a separate part of the apartment, with a shared bathroom.
- Terrace: 42.72 m².
- Jacuzzi: included in the price.
- Garage in the basement of the building: 27.67 m², with enough space for storage and the possibility of using part of the garage as a storage room.
Being located on the entire top floor additionally ensures a high level of privacy, comfort and exclusivity.
- Underfloor heating: in the bathrooms and the living area of the apartment.
- Air conditioning: in all bedrooms and the living room.
- Joinery: high-quality aluminium joinery with triple glazing.
- Shutters and mosquito screens: electric shutters and mosquito screens.
- Walls: large lift-and-slide walls for more natural light and a more open view.
- Floor coverings: parquet in the bedrooms, ceramic floor coverings in the rest of the apartment.
- Railings: glass railings on the terrace.
- Sanitary ware: high-quality Hansgrohe sanitary ware in the bathrooms.
- Connections: TV and internet connections in the rooms and living room.
- Facade: 10 cm stone wool.
- Garage door: Hörmann door at the garage entrance.
- Charging station: for an electric car at each parking space.
The planned completion of the works is expected in spring 2027. The seller is a company in the VAT system, so the buyer is exempt from paying real estate transfer tax.
Primošten is one of the best-known places on the central Adriatic, recognized for its old town, well-kept beaches, clean sea and strong tourism potential. The property is located in a quiet micro-location, surrounded by modern new developments and nature, away from the biggest seasonal crowds, while still being quickly connected to the beach, the town center and the main transport routes.
- Sea and beach: 1.2 km / approximately 2 minutes by car.
- Center of Primošten: 2 km.
- Center of Šibenik: 29.5 km.
- Center of Split: 60 km.
- Hypermarket: 500 m / approximately 1 minute by car.
- School and kindergarten: 1.5 km.
- Nearest motorway exit: 30 km.
- Split Airport: 40 km.
- Zadar Airport: 97 km.
- Nearby: NP Krka and NP Kornati.
This penthouse is an excellent choice for buyers looking for the highest-quality apartment in the project. It is suitable for luxury private use, year-round living, premium tourist rental or a long-term investment.
The agency DUX Nekretnine operates under its general terms and conditions and its brokerage price list.
Related offers
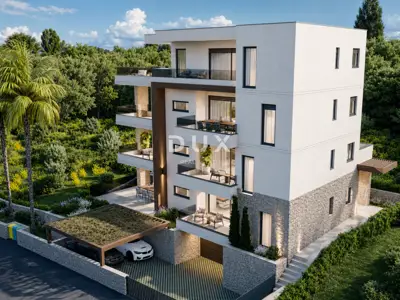
Apartment for sale in Primošten, 66,9 m²
Primošten
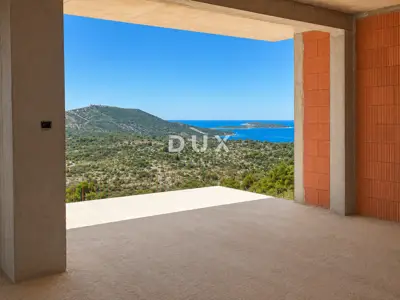
Apartment for sale in Primošten, 66,6 m²
Primošten
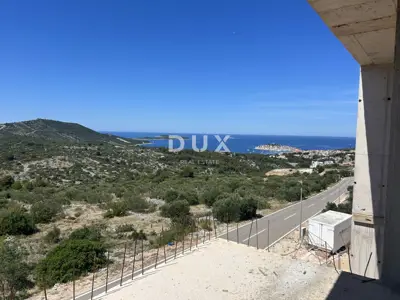
Apartment for sale in Primošten, 71,3 m²
Primošten
Apartment for sale in Primošten, 73,4 m²
Primošten
Apartment 73.4 m², Primošten - sea view and garage parking space
Primošten
Apartment for sale in Primošten, 82,2 m²
Primošten
Location
Additional information
More options
Real estate broker: DUX Nekretnine d.o.o., registered at Tizianova 8, 51000 Rijeka. Office addresses are available on the agency profile DUX Nekretnine.