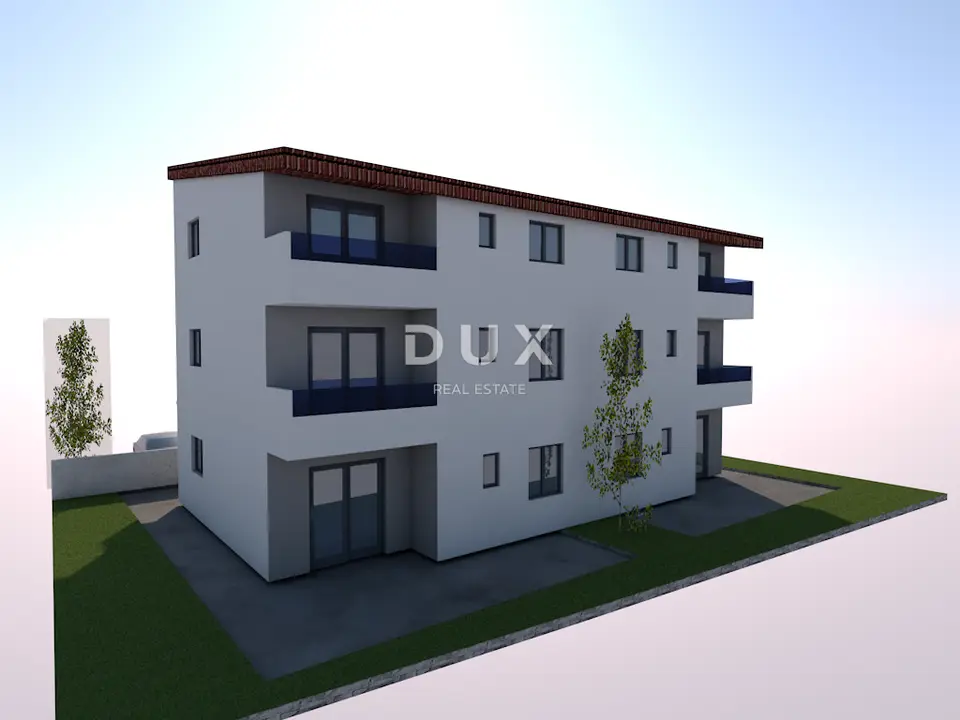
Apartment 67 m², Povljana - garden and 2 terraces
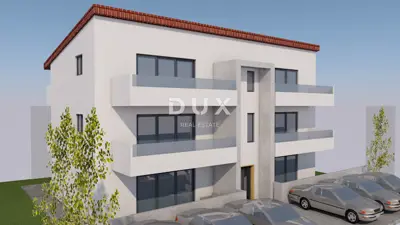
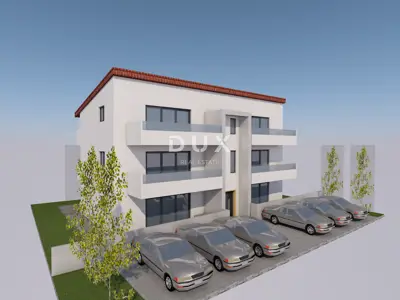
A modern ground-floor apartment is for sale in Povljana on the island of Pag, located in a premium new development in a quiet part of the town. The property is 400 m from the sea and the sandy beach, and 120 m from the center of Povljana and all necessary amenities.
Povljana is known for its beautiful sandy beaches, peaceful atmosphere, and excellent connections to the mainland, making this property an excellent choice for holidays, tourist rental, or a secure investment.
The apartment is located in a smaller residential building with six residential units and offers open sea views, peace, and privacy, ideal for holidays or year-round enjoyment.
Layout:
- Spacious living room with kitchen and dining area, 24,58 m²
- Two bedrooms, 11,52 m² and 9,46 m²
- Bathroom, 5,52 m²
- Two covered terraces
Large terrace: 11,84 m², for socializing and enjoying the outdoors with a sea view.
Second terrace: 3,65 m², offering additional privacy and a view toward the center of Povljana.
Yard / garden: private, ideal for family holidays, children's play, or additional space for relaxing outdoors.
Parking space: individually owned and registered, with preparation for an electric vehicle charging installation.
Top-quality equipment and construction quality include carefully selected materials and modern technical solutions.
- Construction: reinforced concrete structure and Porotherm Profi brick
- Floor and sanitary finishes: first-class Italian ceramics and Hansgrohe sanitary ware
- Heating: underfloor heating in the living room and bathroom with Wi-Fi control
- Cooling: air conditioners in all rooms and the living room
- Joinery: PVC ALUPLAST joinery with electric shutters and mosquito screens
- Glass: 4S glass for top-quality thermal and sound insulation
- Entrance door: Dierre anti-burglary and fireproof door
- Additional: video intercom, satellite television
- Common areas and finish: granite staircase and premium finish
The agency DUX Nekretnine operates under its general terms and conditions and its brokerage price list.
Related offers
Apartment 62 m², Povljana - sea view and 2 terraces
Povljana
Apartment 62 m², Povljana - 2 terraces and sea view
Povljana
Apartment 66 m², Povljana - garden and 2 terraces
Povljana
Apartment 62 m², Povljana - 2 bedrooms and 2 terraces
Povljana
Apartment 62 m², Povljana - sea view and two terraces
Povljana
Location
Additional information
More options
Real estate broker: DUX Nekretnine d.o.o., registered at Tizianova 8, 51000 Rijeka. Office addresses are available on the agency profile DUX Nekretnine.