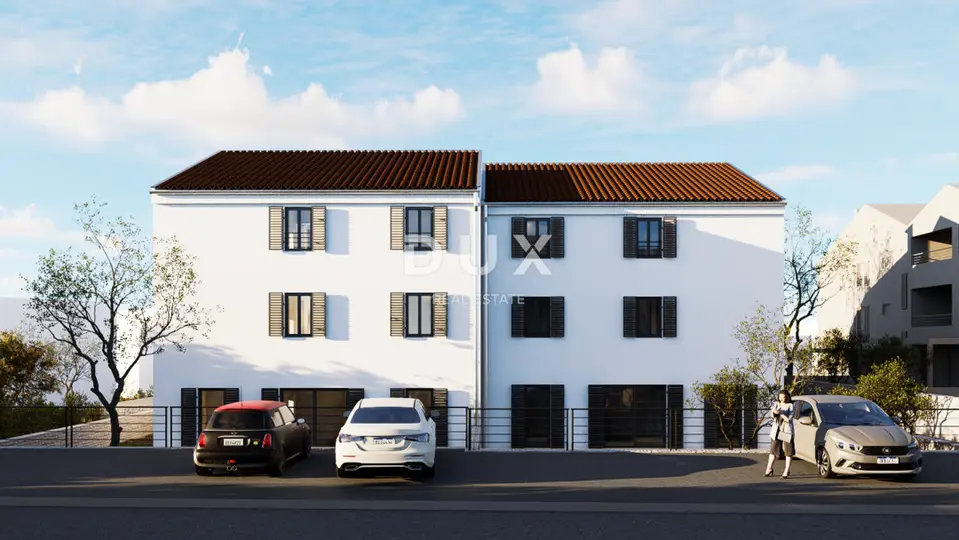
Cres Island, Cres - Exclusive apartment in an excellent location
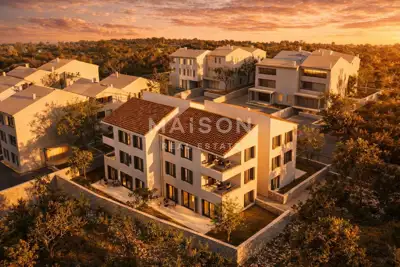
An exclusive 3-room apartment, designation 10.4, is for sale on the second floor of a luxury new development in one of the most desirable parts of Cres. The total sale area is 124,84 m², and the location offers a blend of peace, privacy, immediate proximity to the sea, and all the amenities needed for a high-quality life or holiday.
The project consists of two modern buildings, each with only four apartments, ensuring a high level of privacy, exclusivity, and comfortable living.
The apartment has been carefully designed to provide maximum functionality, airiness, and abundant natural light throughout the day. From the living area, there is access to a spacious loggia that offers an ideal space for relaxation and enjoyment in a peaceful Mediterranean setting.
Apartment 10.4: entrance hall, open-plan living room with kitchen and dining area, 3 comfortable bedrooms, 2 bathrooms, separate toilet, and 2 storage rooms within the apartment.
Additional parts: loggia, 2 parking spaces, and an outdoor storage room.
The building is being constructed to high quality standards using premium materials and modern equipment, including underfloor heating throughout the apartment and contemporary technical solutions that ensure a high level of comfort throughout the year.
The building is under construction, and completion of the works is expected by summer 2027.
This property represents a rare opportunity on the market, combining luxury, quality, and an exceptional location, ideal for private use or as a secure investment in one of the most desirable destinations on the Croatian Adriatic.
- Living room + dining room: 30,61 m²
- Kitchen: 7,73 m²
- Toilet: 2,36 m²
- Hallway: 10,54 m²
- Storage room 1: 2,54 m²
- Storage room 2 (internal): 2,24 m²
- Bedroom 1: 11,14 m²
- Bedroom 2: 11,38 m²
- Bedroom 3: 12,37 m²
- Bathroom 1: 3,92 m²
- Bathroom 2: 4,25 m²
- Net apartment area: 99,08 m²
- Loggia: 9,61 m² (calculated 7,21 m²)
- Two parking spaces: 25,00 m² (calculated 6,25 m²)
- Storage room (external): 24,59 m² (calculated 12,30 m²)
- Total sale area: 124,84 m²
The agency DUX Nekretnine operates under its general terms and conditions and its brokerage price list.
Related offers
Cres Island, Cres - Exclusive apartment in an excellent location
Cres, Otok Cres
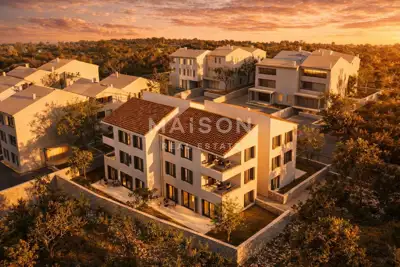
Luxury Three-Bedroom Apartment in a Prime Location in Cres (S4)
Cres, Otok Cres
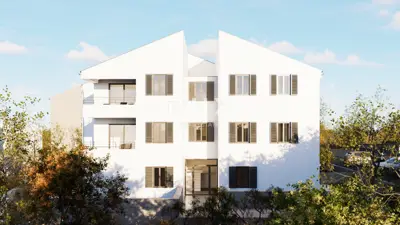
Apartment 125 m², Cres - 3 rooms, loggia and 2 parking spaces
Cres, Otok Cres
Luxury Three-Bedroom Apartment in a Prime Location in Cres (S3)
Cres, Otok Cres
Location
Additional information
More options
Real estate broker: DUX Nekretnine d.o.o., registered at Tizianova 8, 51000 Rijeka. Office addresses are available on the agency profile DUX Nekretnine.