OPATIJA, OPATIJA - 130 m² apartment in Austro-Hungarian villa with 60 m² parking
In the very center of Opatija, an apartment with a total area of 205 m² is for sale in an Austro-Hungarian villa, with panoramic views of the sea and the entire Kvarner, as well as its own 60 m² parking area. Located on the shore of the Kvarner Bay, Opatija is one of the best-known and oldest tourist destinations on the Adriatic, whose development began in the mid-19th century and, with the arrival of the railway in 1873, quickly developed into an elite, fashionable resort visited by emperors, nobles, and prominent artists.
The apartment is located in an Austro-Hungarian villa and offers exceptional, permanently guaranteed open views of the sea and the entire Kvarner, thanks to the already built-up surroundings. The very center of Opatija and the city market (mrkat) are only a few minutes' easy walk away.
- Apartment: hallway, two bathrooms, entrance hall, dining room, kitchen, three bedrooms, and living room
- Interior area: 130 m²
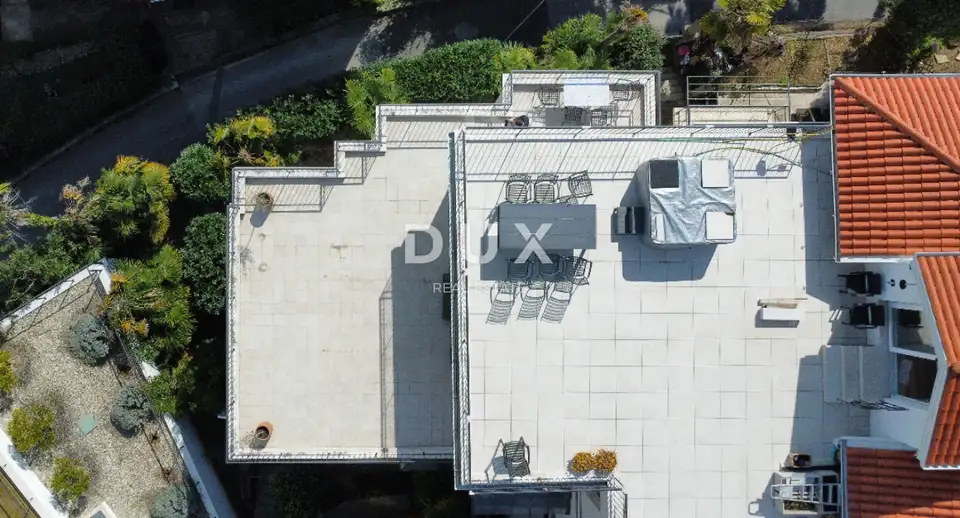
- Additional spaces: storage room, three balconies, and a large terrace
- Ground-floor storage room: 10,00 m²
- Total area: 205 m²
- Yard / private parking with ramp: 60 m²
The apartment has been owned by the same family for many years and is now being offered for sale due to a change in life priorities and the departure of the adult children. It is sold with most of the furniture.
The apartment layout and the arrangement of the load-bearing walls make it possible to adapt and change the layout of the kitchen, dining room, and one bedroom, which are located on the north side of the property, while the rooms on the south side with fantastic open views remain unchanged and retain their special value and appeal.
The agency DUX Nekretnine operates under its general terms and conditions and its brokerage price list.
Location
Additional information
More options
Real estate broker: DUX Nekretnine d.o.o., registered at Tizianova 8, 51000 Rijeka. Office addresses are available on the agency profile DUX Nekretnine.