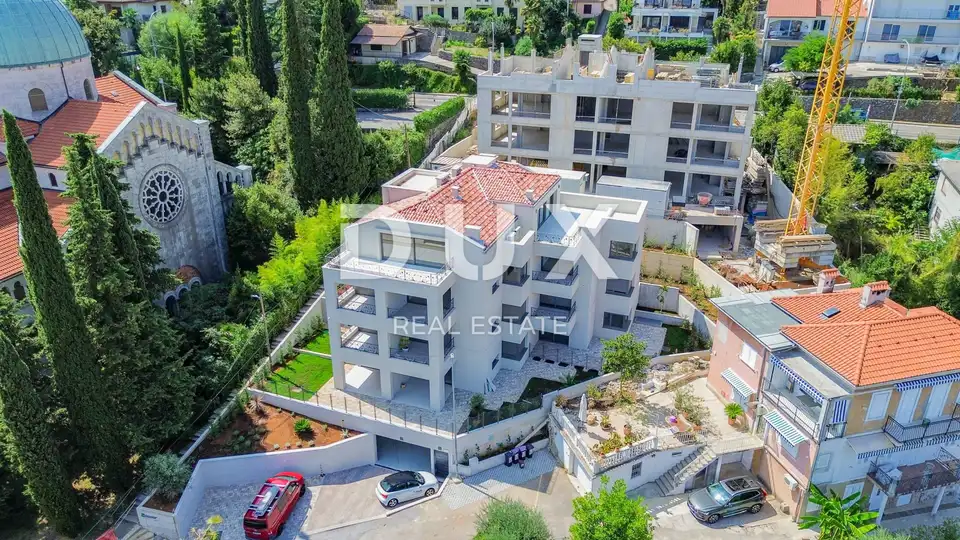
OPATIJA, CENTAR - penthouse in the center of Opatija with multiple terraces, panoramic
A 204 m² penthouse in the very center of Opatija is available for purchase in a premium new development below the new road, just 200 meters from the main street and the Lungomare seaside promenade. Located on the 3rd floor, apartment S9 occupies the entire floor and offers a peaceful and quiet setting in the very heart of the city.
The new development with a garage stands out for its integration of Art Nouveau details and an architectural style that complements the aristocratic charm and elegance of Opatija. Every aspect of the design has been shaped to create a harmonious balance between contemporary living and the timeless appeal of classical architecture.
- Apartment: S9
- Area: 204 m²
- Floor: 3rd
- Layout: hallway, living room, three larger bedrooms, 3 en suite bathrooms
- Terraces: a 35 m² terrace off the bedroom with sea views, a private 20 m² terrace with panoramic sea views and views of the rooftops of the Austro-Hungarian villas in the center of Opatija
- Parking and storage: 3 garage parking spaces + storage room
- Distance from the sea and Lungomare: 200 meters, one minute on foot
- Access: direct elevator access into the apartment, with the elevator leading directly from the garage to the apartment
- Windows and doors: Schuco joinery
- Heating: underfloor heating throughout the apartment, with an individual heat pump for each apartment
- Facade: Sto facade
- Roof: antique-style roof motif
This is the only available penthouse in the new development in the center of Opatija. Panoramic sea views can even be enjoyed from the bedroom, while the location allows you to reach the nearby beach, promenade, or restaurant in just one minute on foot.
The agency DUX Nekretnine operates under its general terms and conditions and its brokerage price list.
Location
Additional information
More options
Real estate broker: DUX Nekretnine d.o.o., registered at Tizianova 8, 51000 Rijeka. Office addresses are available on the agency profile DUX Nekretnine.