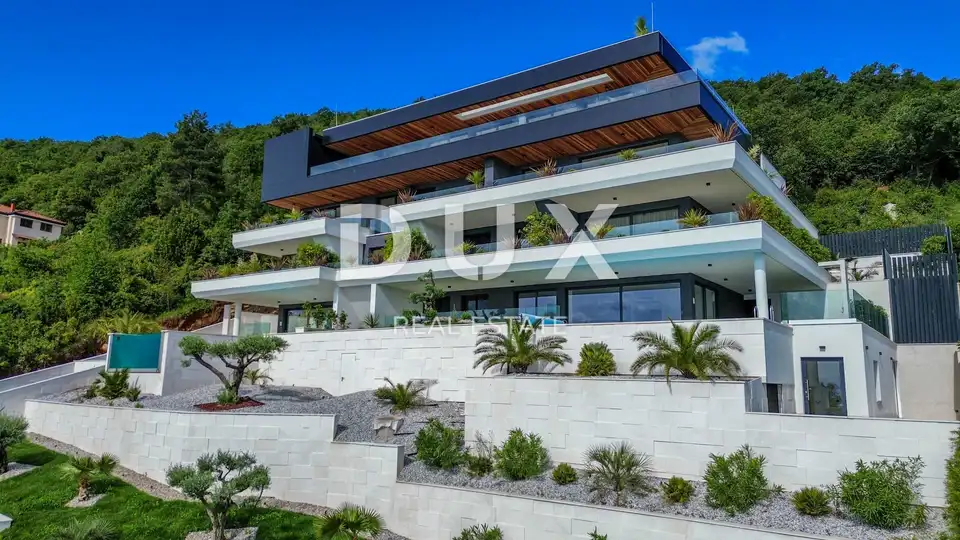
Apartment 217 m², Opatija - Centar, pool and sea view
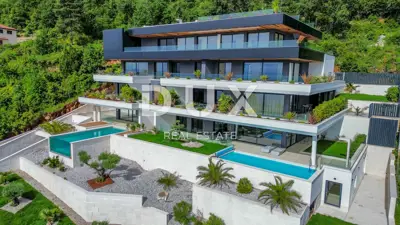
In a special DUX offer, we are featuring a luxurious apartment in a modern new development with a total of eight apartments, located in a quiet side street above the center of Opatija. The project is situated approximately 250 meters as the crow flies from the sea and the Lungomare promenade, combining the privacy of a residential location with immediate proximity to the city center.
Apartment A5 is located on the 2nd floor. The property stands out for its generous outdoor areas, private pool, terrace and garden, along with panoramic views of the sea, the center of Opatija and Kvarner.
The central part of the apartment is an open-space area that combines the kitchen, dining room and living room. The apartment offers three bedrooms, three bathrooms, a separate study and a hallway, while the south-facing balcony further connects the interior with the outdoor space.
The terrace with a private pool and the adjoining garden make it possible to create areas for sunbathing, relaxation and socializing, with emphasized privacy and open views of the sea.
The project is being built to a high construction standard on a plot of approximately 1,700 m². The planned Mediterranean horticulture will further arrange and green the surroundings of the building.
The project includes a large underground garage, and this apartment comes with three garage parking spaces and a spacious indoor storage room, included in the property price.
The sea and the Lungomare promenade are approximately 500 meters away, or about a 7-minute walk downhill. The location is characterized by a quiet street with little traffic, privacy, the greenery of Učka, and easy access to the center of Opatija and its restaurants, shops, beaches and other amenities.
- Apartment label: A5
- Floor: 2
- Net area: 217.06 m²
- Gross area: 315 m²
- Open-space area: 59 m²
- Balcony: 63 m²
- Terrace: 59 m²
- Private pool: 22 m²
- Layout: kitchen, dining room, living room, 3 bedrooms, 3 bathrooms, separate study, hallway
- Balcony orientation: south
- Equipment: underfloor heating, heat pump, Italian ceramics, branded sanitary ware, elevator, video surveillance, alarm system
- Includes: garden, 3 garage parking spaces, indoor storage room
- Project plot: approximately 1,700 m²
- Distance from the sea and the Lungomare promenade: approximately 500 meters / about 7 minutes on foot downhill
- Air distance from the sea and the Lungomare promenade: approximately 250 meters
- VAT: the property is subject to VAT
- Ownership: legal entity
- Tax note: for buyers who meet the legal conditions, there may be a possibility of input VAT deduction, depending on the buyer's tax status
The agency DUX Nekretnine operates under its general terms and conditions and its brokerage price list.
Units in this development
4 units for sale.
| Listing | View listing | |||
|---|---|---|---|---|
|
64 m² | 1 | 550 000 € | |
|
120 m² | 1 | 840 280 € | |
|
217 m² | 2 | 1 680 000 € | This listing |
|
302 m² | 3 | Price on request |
Location
Additional information
More options
Real estate broker: DUX Nekretnine d.o.o., registered at Tizianova 8, 51000 Rijeka. Office addresses are available on the agency profile DUX Nekretnine.