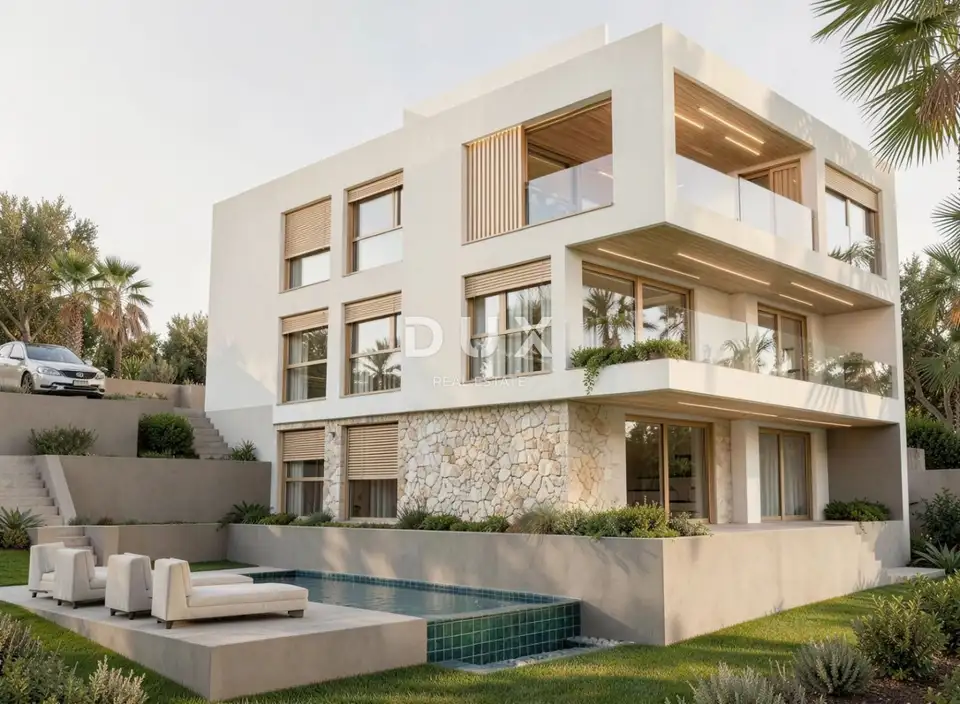
Penthouse 122 m², Oprić - sea view and privacy
An exclusive penthouse is for sale in Oprić, on a quiet cul-de-sac near Lovran, with complete privacy, beautiful sea views, and a high-quality residential setting. It is located in a refined building with three apartments, where each floor forms a separate apartment, and this penthouse represents the highlight of the project.
The apartment is functionally laid out with an emphasis on abundant natural light, maximum use of space, and a clearly separated sleeping area from the living area.
The apartment layout includes an entrance, hallway, spacious open-plan living room with kitchen and dining area, two bedrooms, two bathrooms, a laundry room / utility room, pantry, wardrobe, and storage room.
A special value of the property is the roof terrace, which offers future owners the possibility of creating a private outdoor oasis, with the option of adding their own pool or jacuzzi for an additional fee.
The interior is fitted with top-quality wood-effect joinery, underfloor heating in all rooms, and a fireplace that adds extra elegance and warmth to the space. The building has a lift for maximum living comfort.
The penthouse comes with a parking space, and owners have access to a shared pool and sunbathing area within the landscaped grounds. The investors cooperate with a well-known property management company for tourist rentals, which allows future owners to rent the penthouse to tourists and achieve a return on investment. The project also includes future boutique residences with pools and landscaped grounds.
The micro-location is excellent: the sea can be reached on foot in 7 minutes, while the beach or the center of Lovran can be reached by car in just two minutes.
This is a perfect blend of luxury, privacy, and modern architecture in one of the most desirable locations in Kvarner.
The agency DUX Nekretnine operates under its general terms and conditions and its brokerage price list.
Related offers
Location
Additional information
More options
Real estate broker: DUX Nekretnine d.o.o., registered at Tizianova 8, 51000 Rijeka. Office addresses are available on the agency profile DUX Nekretnine.