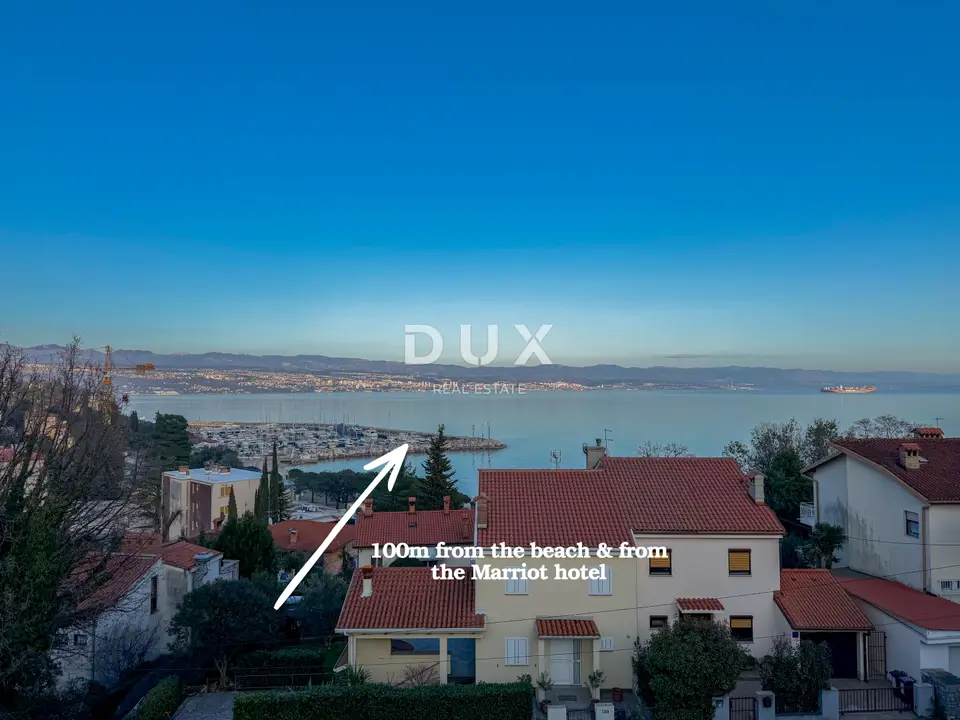
Apartment 130 m², Ičići - new build with garage parking space
New development for sale: a 3-room apartment S1 with an area of 84,54 m² on the ground floor of a modern detached residential building in Ičići, in the town of Opatija. It is located in a settlement on the Opatija Riviera, between Opatija and Lovran, known for its marina, pebble beaches and the Lungomare promenade along the sea, while Park prirode Učka lies in the hinterland.
The apartment consists of an open-plan kitchen, dining area and living room of 35,32 m², three bedrooms, two bathrooms, a hallway and a storage room of 1,24 m².
Layout: open-plan kitchen, dining area and living room 35,32 m²; two bedrooms 12,64 m² and 11,48 m² with a bathroom 3,90 m² and a hallway; a third bedroom 12,32 m² with its own bathroom 4,18 m².
External areas: covered terrace 42,27 m², covered terrace 34,00 m², uncovered terrace 3,14 m², green area 22,05 m² and green area 55,14 m², total 156,60 m².
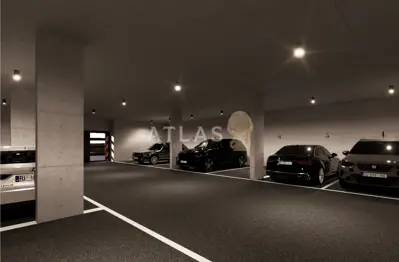
Included parts: garage parking space in the basement (designation PM 1-2) and storage room 2,50 m².
- Net area of the apartment: 84,54 m²
- Calculated area with all included parts: 130,18 m²
The larger covered terrace of 42,27 m² extends from the living room, while the second covered terrace of 34,00 m² is intended for outdoor living. The terraces and green areas are located next to the apartment at ground-floor level, and the green areas surround the apartment on several sides.
The building has an elevator. The ground-floor floor plan is attached to the listing.
The agency DUX Nekretnine operates under its general terms and conditions and its brokerage price list.
Units in this development
5 units for sale.
| Listing | View listing | |||
|---|---|---|---|---|
|
71 m² | 1 | Price on request | |
|
101 m² | 1 | Price on request | |
|
112 m² | 1 | Price on request | |
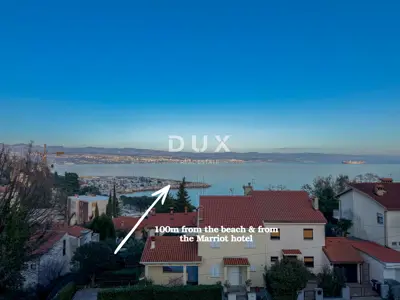
|
129 m² | Ground floor | Price on request | |
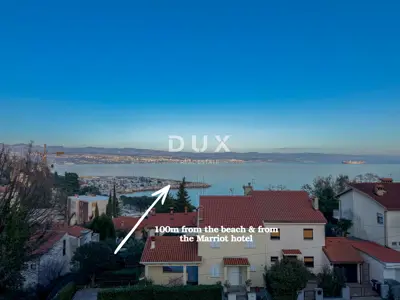
|
130 m² | Ground floor | Price on request | This listing |
Location
More options
Additional information
Mark as duplicate
Report listing
Similar listings in Ičići
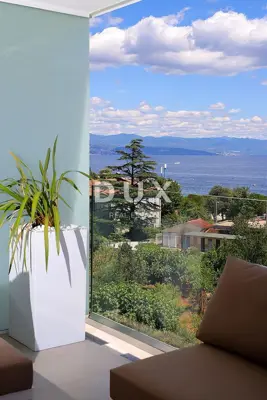
Apartment 128 m², Ičići - center, 50 m from the sea
Ičići, Opatija - Okolica
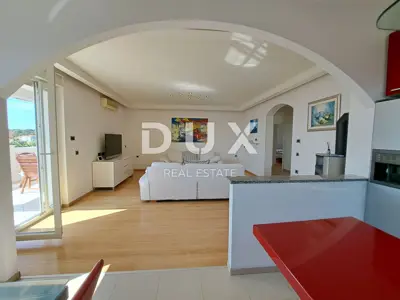
OPATIJA, IČIĆI - penthouse with panoramic view and garden
Ičići, Opatija - Okolica

Apartment 120 m², Ičići - sea view and private garden
Ičići, Opatija - Okolica
Apartment 120 m², Ičići - panoramic sea view
Ičići, Opatija - Okolica
Ičići, Opatija, 157 m², pool, 2 parking spaces!
Ičići, Opatija - Okolica
Real estate broker: DUX Nekretnine d.o.o., registered at Tizianova 8, 51000 Rijeka. Office addresses are available on the agency profile DUX Nekretnine.