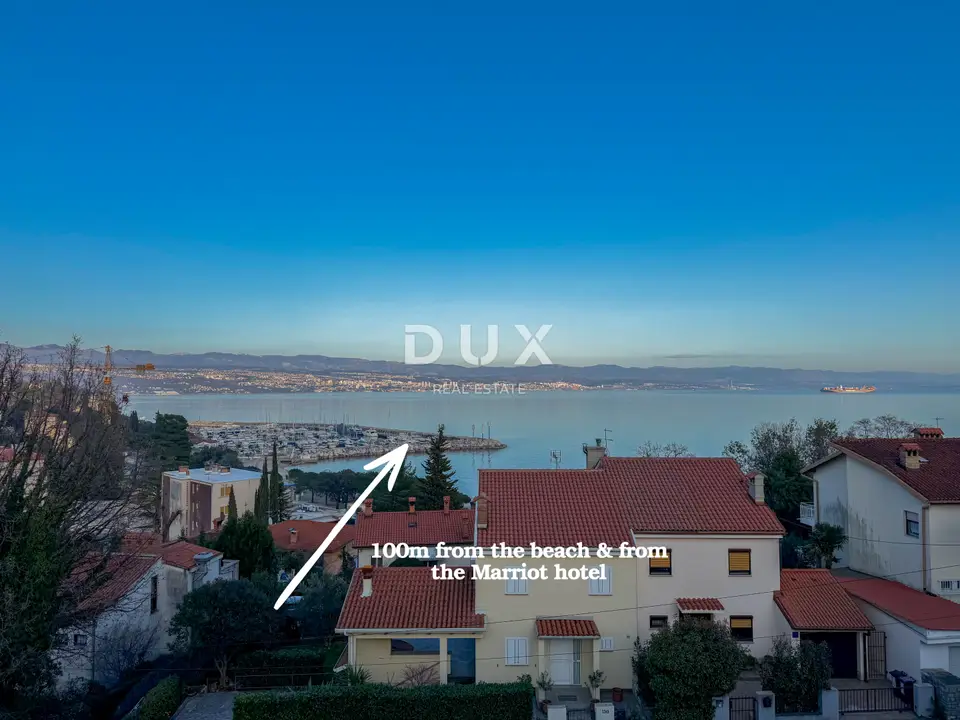
Apartment for sale in Ičići, 129 m²
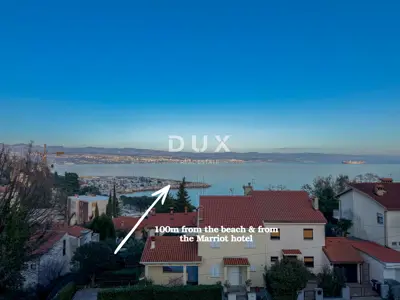
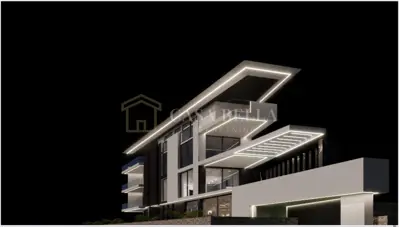
New development for sale: a 2-room apartment A1 with a total area of 128.53 m² on the ground floor of a building in Ičići, in the town of Opatija. The apartment is located on the street above the beach, about 100 m from the sea, and has its own pool and terrace.
The building has six apartments, and a separate villa with a pool is also being built next to it. The building is surrounded by greenery.
- Total area: 128.53 m²
- Enclosed part of the apartment: 70.19 m²
- Open part: 50.84 m²
- Covered terrace: 28.18 m²
- Uncovered terrace: 2.73 m²
- Green area: 130.23 m²
- Pool: 23.04 m²
- Garage and storage room: included in the total area with 7.50 m²
- Storage room: 2.50 m²
Layout: two hallways (3.99 m² and 2.47 m²), two bedrooms (11.52 m² and 11.99 m²), a bathroom of 3.97 m², a kitchen with dining area and living room of 34.32 m², and a pantry of 1.93 m².
Building equipment: heat pump with underfloor heating, separate multisplit air-conditioning system, aluminium joinery with slim profiles and electric shutters, first-class ceramics and parquet flooring, designer sanitary ware and fittings, an elevator, and a stone facade with a ventilated facade.
Location: the building is set on elevated ground, on the street above the beach in Ičići. The sea is about a one-minute walk away, and the Marriott hotel is nearby. Ičići is a settlement on the Opatija Riviera, known for its marina, the Lungomare promenade, and Učka Nature Park in the hinterland.
Transport and parking: the center of Opatija is about a 5-minute drive away, and the apartment comes with two parking spaces in the garage and a storage room.
The floor plan of the ground floor is attached to the listing.
The agency DUX Nekretnine operates under its general terms and conditions and its brokerage price list.
Units in this development
4 units for sale.
| Listing | View listing | |||
|---|---|---|---|---|
|
71 m² | 1 | Price on request | |
|
101 m² | 1 | Price on request | |
|
112 m² | 1 | Price on request | |
|
129 m² | Ground floor | Price on request | This listing |
Location
More options
Additional information
Mark as duplicate
Report listing
Similar listings in Ičići
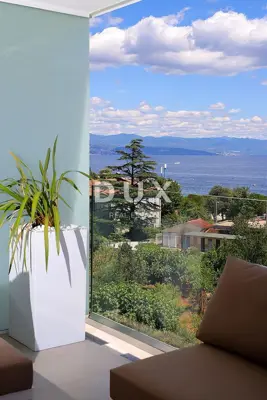
Apartment 128 m², Ičići - center, 50 m from the sea
Ičići, Opatija - Okolica
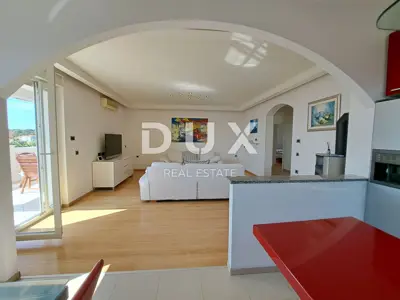
OPATIJA, IČIĆI - penthouse with panoramic view and garden
Ičići, Opatija - Okolica

Apartment 120 m², Ičići - sea view and private garden
Ičići, Opatija - Okolica
Apartment 120 m², Ičići - panoramic sea view
Ičići, Opatija - Okolica
Ičići, Opatija, 157 m², pool, 2 parking spaces!
Ičići, Opatija - Okolica
Real estate broker: DUX Nekretnine d.o.o., registered at Tizianova 8, 51000 Rijeka. Office addresses are available on the agency profile DUX Nekretnine.