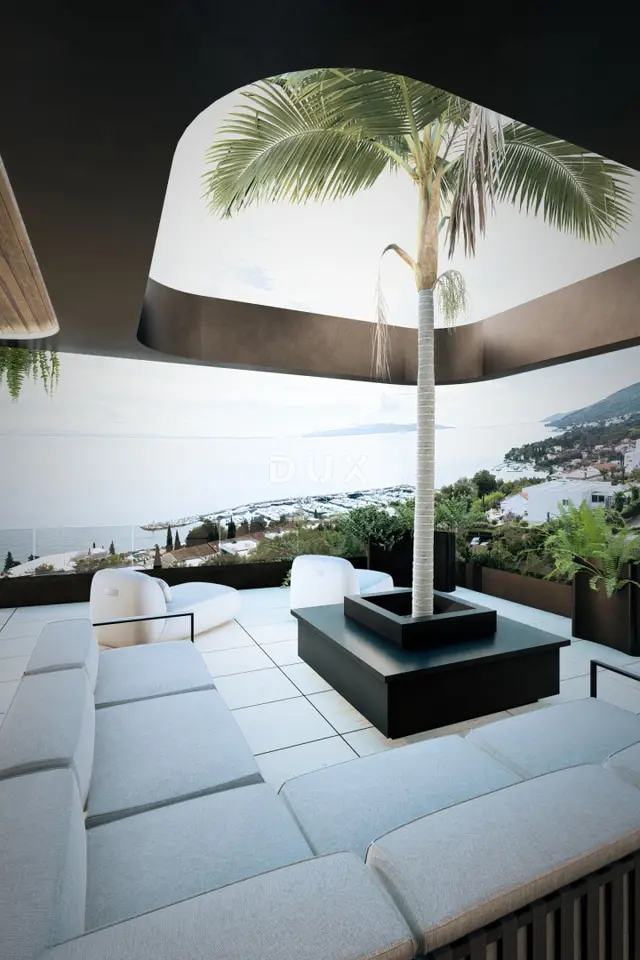
OPATIJA, IČIĆI - Penthouse with rooftop terrace and private pool
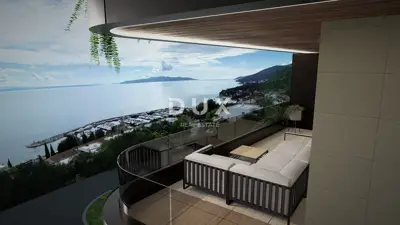
An exclusive penthouse with 3 bedrooms and a living room is offered for sale, featuring a lavish rooftop terrace, a private pool, and captivating panoramic views of the sea, the ACI marina, and the entire Kvarner. Located in a luxury new-build development with a shared pool and underground garage, this penthouse offers privacy, comfort, and prestige, just a few minutes' walk from the sea and the beaches of the Opatija Riviera.
This complex of seven premium apartments showcases contemporary design, minimalist elegance, and top-quality materials, guaranteeing durability, impeccable quality, and a luxury lifestyle. Set in a quiet part of the neighborhood, the apartment combines privacy and tranquility while keeping beaches, the marina, and prestigious amenities close at hand.
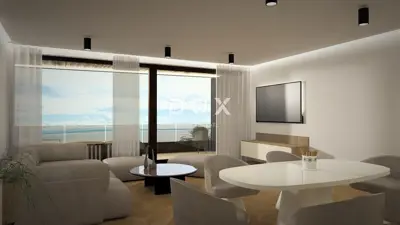
Designed for ultimate comfort and a luxurious lifestyle, the penthouse features a spacious entrance hall, a storage room, three bedrooms with en-suite bathrooms, and a generous living room with kitchen and dining area opening onto a lavish terrace - the perfect setting for entertaining and enjoying spectacular sea views.
The true highlight of the penthouse is the rooftop terrace with a private pool, offering unforgettable panoramic views of Kvarner and the surrounding area - an ideal oasis for relaxation and enjoying the sun and sunsets. The rooftop terrace has private lift access directly from the apartment, further enhancing its exclusivity and privacy.
The apartment also includes two garage parking spaces and a storage room, ensuring maximum practicality and comfort.
- Apartment: A7 - Penthouse
- Floor: Penthouse
- Bedrooms: 3
- Bathrooms: 3
- Total net apartment area (with coefficients): 287.51 m²
- Interior apartment area: 177.07 m²
- Terrace: 101.35 m² (58.68 m² with coefficients)
- Rooftop terrace: 99.04 m² (49.52 m² with coefficients)
- Storage room: 4.48 m² (2.24 m² with coefficients)
- Private pool: 25.91 m²
- 2 garage parking spaces: 26.24 m²
Equipment and technology:
- Ventilated facade combining modern efficiency and timeless elegance
- Wicona exterior aluminium joinery with integrated alarm
- Heat pump system for heating and hot water preparation for maximum energy efficiency
- Underfloor heating for even warmth
- Discreetly integrated air-conditioning units
- First-class wooden floors and premium tiles
- Security door and alarm system
- Garage spaces with the option of electric vehicle charging
- Lift from the underground garage with direct access to the rooftop terrace
Location:
Privacy, peace, and exclusivity just a few minutes' walk from the beaches and marina, with quick access to the centre of Opatija. Ideal for prestigious seaside living, a luxury holiday, or an investment in premium tourist accommodation.
Price:
Fully finished turnkey penthouse, unfurnished. VAT is included in the price, and the buyer is exempt from real estate transfer tax. Purchase through a registered company in Croatia allows a full VAT refund.
This project embodies a Mediterranean lifestyle defined by luxury, light, and nature - a home for those seeking more than just a property.
Opatija:
Opatija, known as the "Queen of the Adriatic", captivates with its rich history, luxurious Belle Epoque architecture, and the spectacular Lungomare promenade. Its mild climate, the combination of sea and mountains, and first-class gastronomy make it a favourite destination throughout the year. Opatija is the perfect choice for those seeking a sophisticated Mediterranean way of life.
The agency DUX Nekretnine operates under its general terms and conditions and its brokerage price list.
Related offers
Apartment for sale in Ičići, 112,9 m²
Ičići, Opatija - Okolica
Apartment for sale in Ičići, 112,9 m²
Ičići, Opatija - Okolica
Apartment 120 m², Ičići - terrace and view of Kvarner
Ičići, Opatija - Okolica
Apartment for sale in Ičići, 112,9 m²
Ičići, Opatija - Okolica
Apartment for sale in Ičići, 120,1 m²
Ičići, Opatija - Okolica
Apartment for sale in Ičići, 120,1 m²
Ičići, Opatija - Okolica
Location
Additional information
More options
Real estate broker: DUX Nekretnine d.o.o., registered at Tizianova 8, 51000 Rijeka. Office addresses are available on the agency profile DUX Nekretnine.