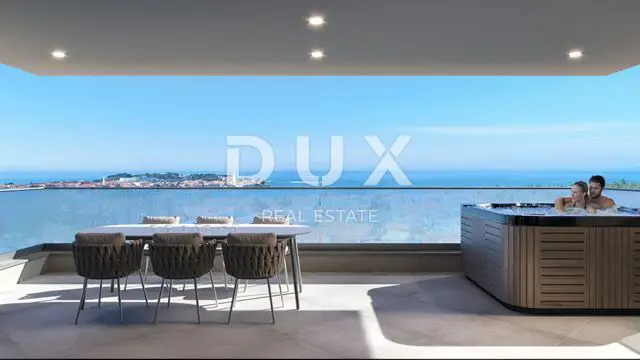
Two-level apartment, Poreč - pool and garden
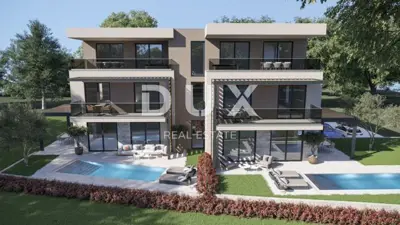
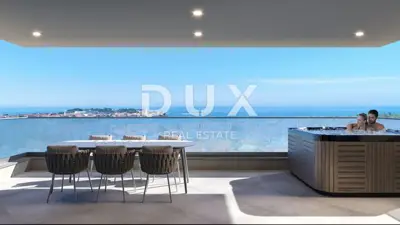
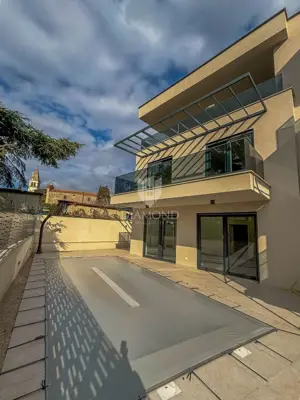
Poreč, located on the western coast of Istria, is ideal for year-round living thanks to its Mediterranean climate, natural beauty, and preserved cultural heritage. A modern two-level three-room apartment in a new development is for sale, with a pool and garden, in a prime location just 3 km from the sea and beautiful beaches.
The town includes 53 surrounding settlements with modern villas with pools and apartment complexes, while the center offers a varied selection of apartments and flats for sale, from rustic stone properties to luxury new builds.
- Apartment area: 157.64 m²
- Covered terrace: 12.90 m²
- Uncovered terrace: 52 m²
- Pool in the yard: 17.50 m²
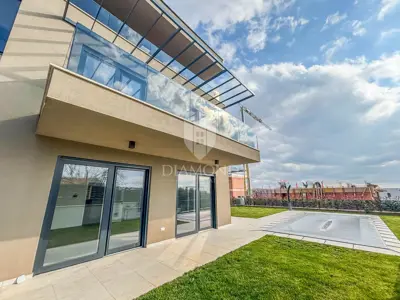
- Balcony: 10 m²
- Distance from the sea and beaches: 3 km
Ground floor: hallway, spacious open-plan living room with kitchen and dining area, 1 bedroom, bathroom and toilet, access to the covered and uncovered terrace, and the pool in the yard.
First floor: two bedrooms, each with its own bathroom and access to the balcony; access via an internal staircase.
The apartment includes a parking space and a storage room in the basement.
The residential building is equipped with all municipal infrastructure: road, public sewerage, electricity, and water supply.
Purchase is on a turnkey basis, fully completed and ready to move into, without furniture. The planned completion date is the end of 2023.
The building is located in a quiet settlement near all essential amenities, including restaurants, a pharmacy, a bakery, and a shop. Surrounded by nature and greenery, it represents an ideal opportunity for those seeking an attractive property near the sea, suitable for living, holidays, and tourist rental.
The buyer is exempt from paying real estate transfer tax.
The agency DUX Nekretnine operates under its general terms and conditions and its brokerage price list.
Units in this development
6 units for sale.
| Listing | View listing | |||
|---|---|---|---|---|
|
158 m² | Ground floor | 580 000 € | |
|
108 m² | Ground floor | Price on request | |
|
125 m² | Ground floor | Price on request | |
|
152 m² | - | Price on request | |
|
181 m² | Ground floor | Price on request | This listing |
Location
Additional information
More options
Real estate broker: DUX Nekretnine d.o.o., registered at Tizianova 8, 51000 Rijeka. Office addresses are available on the agency profile DUX Nekretnine.