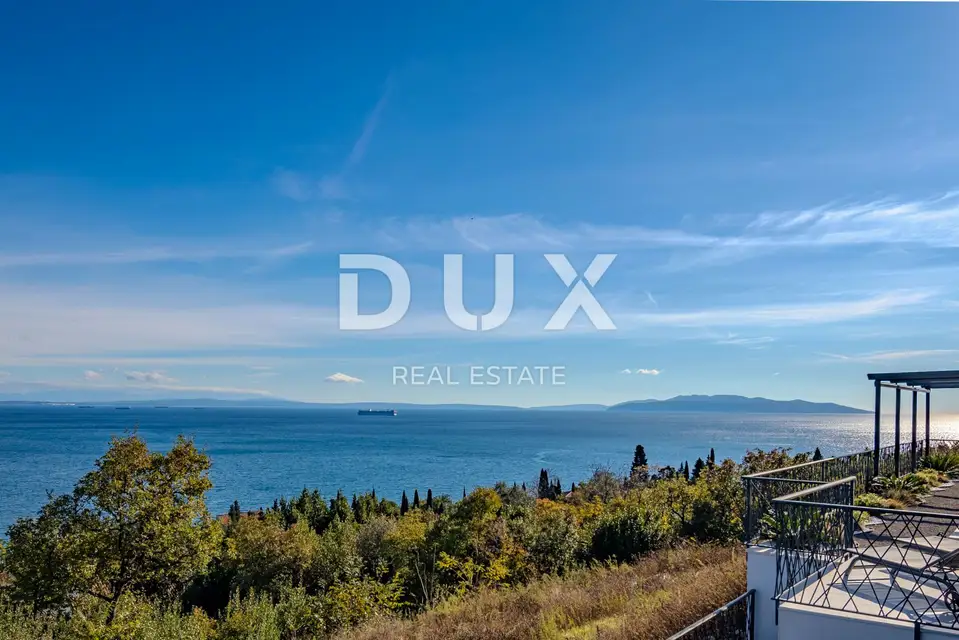
Whole-floor apartment 294 m², Opatija, panoramic views of Kvarner
An exclusive 294 m² floor is for sale in a modern new development above the center of Opatija, just 400 meters as the crow flies from the sea. Located on the entire elevated ground floor of a south-facing building, this property offers panoramic views of Kvarner Bay, a spacious terrace, a garden, and a private garage.
The residential area consists of four elegantly furnished bedrooms and three bathrooms, one of them en suite next to the master bedroom with a spacious walk-in shower. The central part of the property is an impressive open-space area of approximately 80 m² that combines the living room, kitchen, and dining area, while large sliding glass walls provide abundant natural light, open sea views, and direct access to the terrace.
The modern kitchen, measuring as much as nine meters in length, is equipped with a large kitchen island and all necessary appliances, while the interior features refined materials such as Nero Portoro and Royal stone. The outdoor area is further complemented by a summer kitchen and dining area, and three automated pergolas make it possible to use the terrace and enjoy the panoramic view for most of the year.
- Main living area: 4 bedrooms, 3 bathrooms, open-space living room with kitchen and dining area, terrace, garden.
- Additional rooms: study with wine bar, laundry room.
- Basement: tavern, sauna, fitness area, storage room.
- Parking: 4 parking spaces, 2 of them in the private garage.
- Heating and cooling: underfloor heating via heat pump, air conditioners in all rooms, smart control system with individual thermostats.
- Security: alarm system and video surveillance.
The combination of generous floor area and numerous additional rooms provides a level of comfort characteristic of a detached luxury villa. This is a rare property on the Opatija market that combines almost 300 m² of space, the privacy of an entire floor, a large outdoor area, and open panoramic views of Kvarner.
The proximity to the center of Opatija, the sea, the Lungomare promenade, restaurants, beaches, and all important amenities further emphasizes the value of the location, while the property is sold fully equipped and elegantly furnished, ready for use without any additional investment.
The agency DUX Nekretnine operates under its general terms and conditions and its brokerage price list.
Location
Additional information
More options
Real estate broker: DUX Nekretnine d.o.o., registered at Tizianova 8, 51000 Rijeka. Office addresses are available on the agency profile DUX Nekretnine.