Penthouse 109 m², Vodice - 3 bedrooms and rooftop terrace
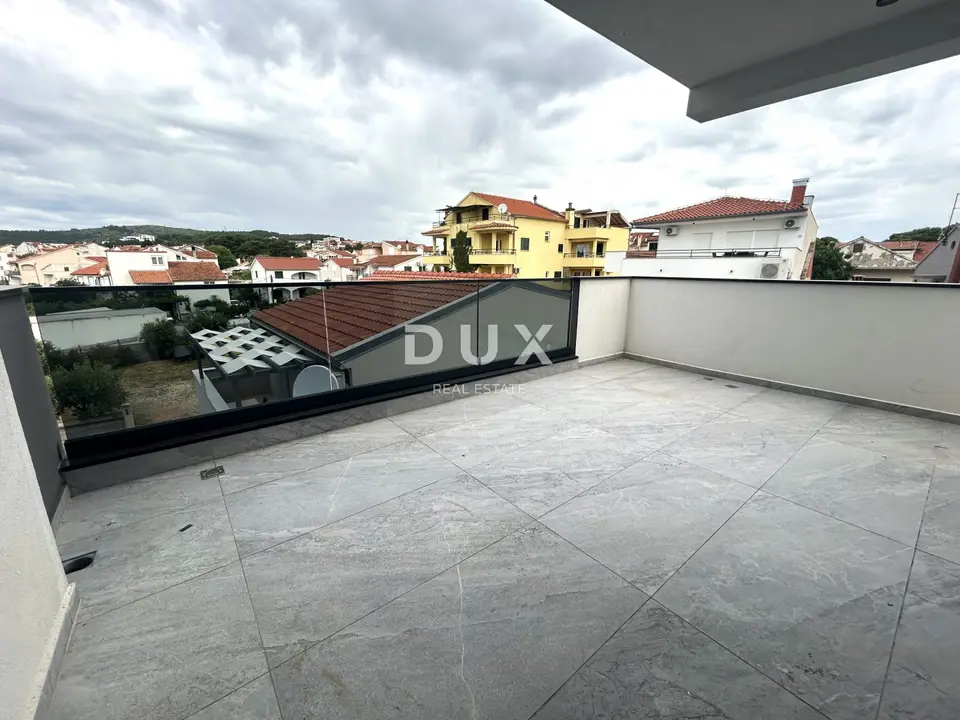
Penthouse apartment S8 for sale in Vodice is located on the second, and also the top floor of a modern building in the immediate vicinity of one of the town's most popular beaches. It stands out for its large terrace that surrounds the apartment, a private roof terrace of 85,41 m², a garage, and just a few minutes' walk to the beach and the center of Vodice.
The modern residential building is arranged over four floors: a basement level, ground floor, first floor, and second floor with associated roof terraces. The smaller number of apartments in the building brings more privacy, a quieter residential character, and a more pleasant everyday living experience compared with larger residential complexes. Additional value is provided by garage spaces and storage rooms in the underground level, which at this distance from the sea are among the most sought-after features of new developments.
The apartment concept emphasizes outdoor space, privacy, and the connection between the interior and the terraces. The large terrace surrounding the apartment offers multiple usage zones - from a lounge area and outdoor dining to a space for all-day living. The private roof terrace is ideal for a sun deck area, jacuzzi, summer kitchen, or a social area with open views and a higher level of privacy.
The central part of the apartment consists of a spacious open-plan living room with kitchen and dining area, connected by large glass walls to the terrace, which naturally extends the living space toward the apartment's outdoor area. The layout is adapted for comfortable everyday living for a larger number of people.
- Interior living area: 70,83 m²
- Total usable area: 109,34 m²
- Layout: hallway, open-plan living room with kitchen and dining area, 3 bedrooms, additional bathroom, additional WC
- Master bedroom: en-suite bathroom and private balcony
- Terrace surrounding the apartment: 35,38 m²
- Private roof terrace: 85,41 m²
- Garage: 2 garage spaces
- Storage room: in the basement
- Styrofoam facade: for better thermal insulation and lower utility costs
- PVC joinery: anthracite on the outside and white on the inside
- Shutters and protection: electric shutters and mosquito screens
- Entrance door: anti-burglary and fireproof
- Floor coverings: high-end Italian floor coverings
- Heating: electric underfloor heating throughout the apartment
- Cooling: air conditioners in all rooms
- Sanitary ware: high-quality German manufacturer
- Interior joinery: custom-made
- Doors: with magnetic locks and concealed hinges
The apartment is located in a position that allows very easy use of all amenities in Vodice without the need for a car. The proximity of the beach, the center, and the promenade that connects the entire Vodice coastline further increases the quality of everyday life and the long-term attractiveness of the property. The micro-location enables easy daily living without the need for frequent driving.
- Beach: 120 m
- Center of Vodice: approx. 350 m
- Seaside promenade: connects Srima, Vodice and Sovlje, in the immediate vicinity
- Amenities: restaurants, cafés, beach bars and shops, a few minutes' walk
The penthouse concept, large outdoor areas, a layout with three bedrooms and three sanitary facilities, garage spaces, storage room, and proximity to the sea and the center position this property as a highly attractive option for private living or higher-category tourist rental.
The agency DUX Nekretnine operates under its general terms and conditions and its brokerage price list.
Location
Additional information
More options
Real estate broker: DUX Nekretnine d.o.o., registered at Tizianova 8, 51000 Rijeka. Office addresses are available on the agency profile DUX Nekretnine.