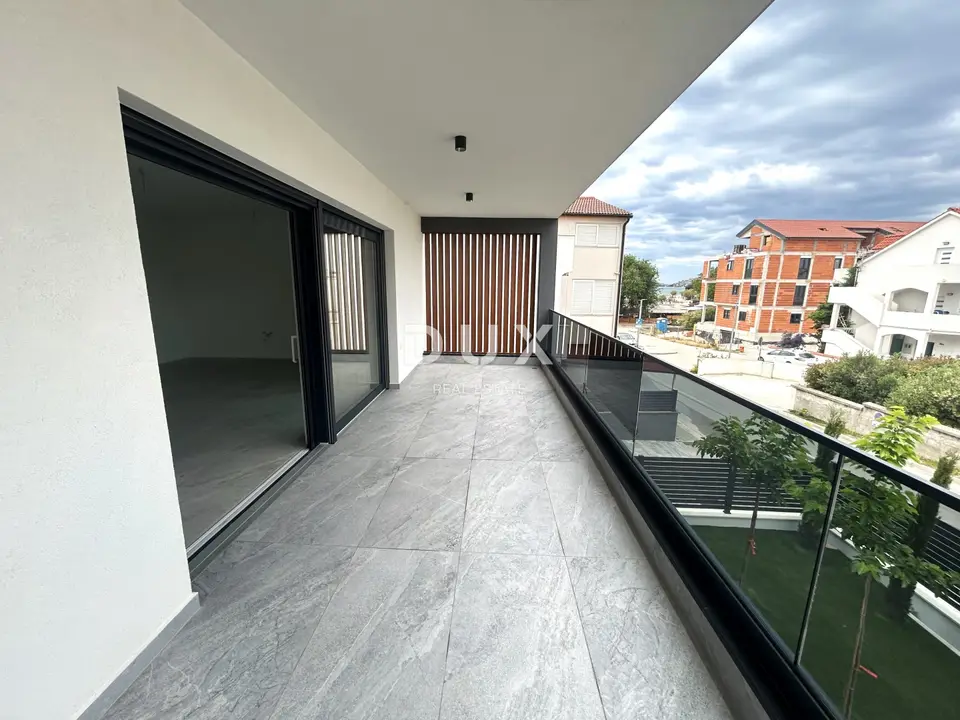
Apartment 98 m², Vodice - 120 m from the beach and terrace with sea view
Apartment S7 on the first floor of a modern new development in Vodice offers 79.5 m² of interior living space and a total calculated area of 98.27 m², just 120 m from the beach and a few minutes' walk from the center. It stands out with a large covered terrace with a partial sea view, a garage space, a storage room, and high-quality equipment, making it suitable for year-round living and higher-category tourist rentals.
The building is located in the immediate vicinity of one of the town's most popular beaches and is arranged over four levels: a basement level, ground floor, first floor, and second floor with associated roof terraces. The smaller number of apartments in the building ensures more privacy, a quieter residential character, and a more pleasant everyday living experience compared with larger residential complexes. Additional value is provided by garage spaces and storage rooms in the underground level.
Upon entering the apartment, you come into a hallway with space intended for a large built-in wardrobe, which functionally separates the sleeping area from the living area. The apartment has two bedrooms, with the master bedroom featuring its own bathroom, plus an additional bathroom located off the hallway. The spacious living area is connected by a large lift-and-slide glass wall to the covered terrace, which offers space for a lounge area and a dining table.
- Interior living area: 79.5 m²
- Total usable area: 98.27 m²
- Hallway: 7.89 m²
- Open-plan living room with kitchen and dining area: 38.47 m²
- Covered terrace: 18.34 m²
- Bedroom 1 (master room): 12.09 m²
- Private bathroom: 3.95 m²
- Bedroom 2: 11.63 m²
- Bathroom: 5.47 m²
- Garage space: 15 m²
- Storage room in the basement: 4.20 m²
- Option: purchase of an additional garage space
Construction quality and equipment: styrofoam facade for better thermal insulation and lower utility costs, PVC joinery in anthracite on the outside and white on the inside, electric shutters and mosquito screens, burglar-proof and fire-resistant entrance doors, high-end Italian floor coverings, electric underfloor heating throughout the apartment, air conditioning units in all rooms, high-quality sanitary ware from a German manufacturer, custom-made interior joinery, doors with magnetic locks and concealed hinges.
The location allows very easy use of all Vodice amenities without the need for a car, and the micro-location supports simple everyday living without the need for frequent driving.
- Beach: 120 m
- Center of Vodice: approx. 350 m
- Seaside promenade connecting Srima, Vodice, Tribunj and Sovlje: in the immediate vicinity
- Restaurants, cafés, beach bars and shops: a few minutes' walk
The combination of proximity to the beach and the center of Vodice, a larger covered terrace with a sea view, quality equipment, a garage space, and a storage room places this property among the more attractive new developments in Vodice.
The agency DUX Nekretnine operates under its general terms and conditions and its brokerage price list.
Location
Additional information
More options
Real estate broker: DUX Nekretnine d.o.o., registered at Tizianova 8, 51000 Rijeka. Office addresses are available on the agency profile DUX Nekretnine.