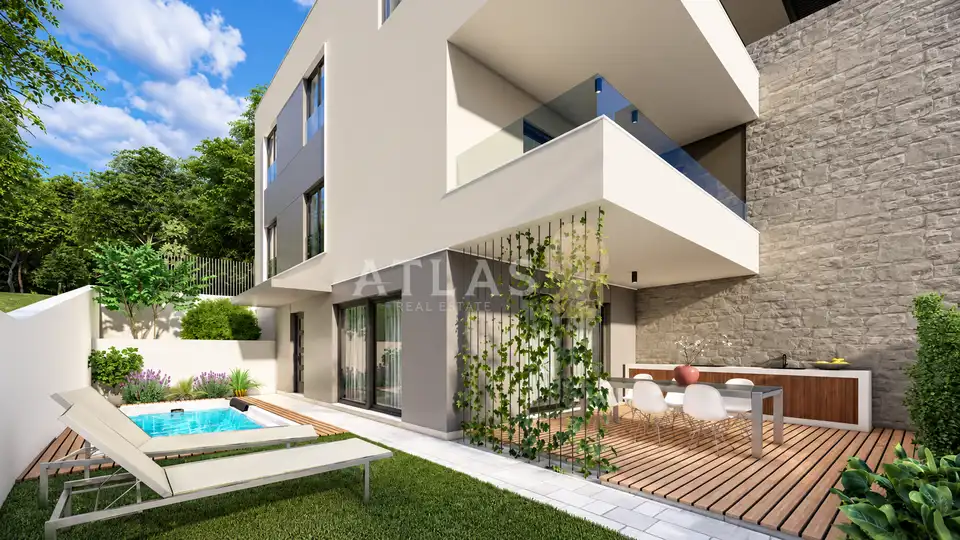
Apartment 112.3 m², Ika - sea view and private garden
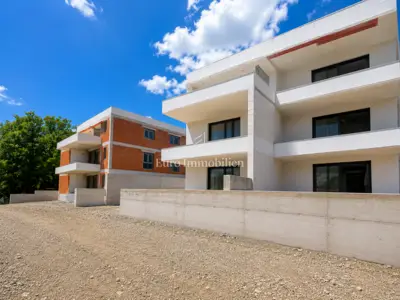
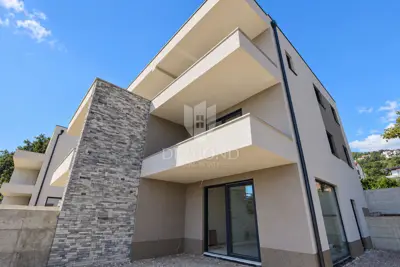
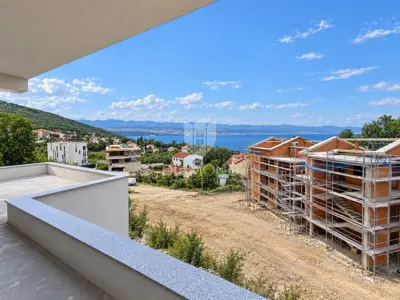
In Ika above Opatija, a modern two-level apartment with a total area of 112.28 m² is for sale, with a private garden and sea view. It is located in a quiet, green part of the Opatija Riviera, in a contemporary new development with only three residential units.
The apartment extends over the ground floor and the first floor and offers a functionally organized layout with a clearly separated living and sleeping area. The interior living area is 98.77 m², while the balcony measures 13.51 m².
Ground floor: a spacious living room connected to the kitchen and dining area, an entrance hallway, a separate guest toilet, a storage room, access to the outdoor terrace, and the associated garden.
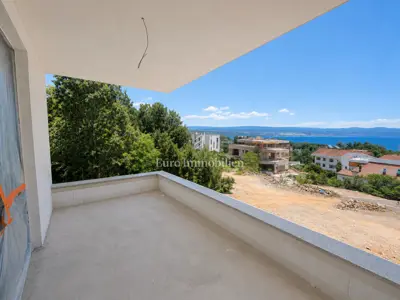
First floor: three bedrooms, two bathrooms; the master bedroom has its own bathroom and access to a balcony with a sea view.
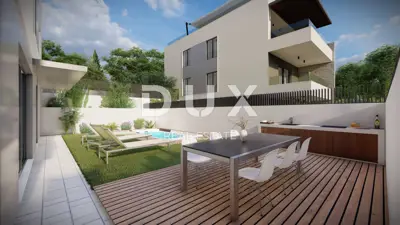
The private garden is an extension of the apartment's living area and allows for pleasant outdoor living in a peaceful setting. The spaciousness and terrain configuration offer the possibility of building a private swimming pool according to the wishes of the future owner, and the garden can also be arranged as a relaxation area, an outdoor dining area, or a landscaped green space.
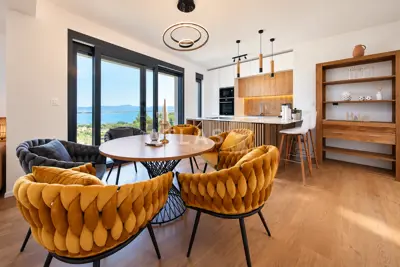
Large glass walls create a natural connection between the indoor and outdoor spaces. The apartment is equipped with modern heating and cooling systems that ensure energy efficiency and a high level of comfort throughout the year.
- Heating and cooling: heat pump, fan-coil units, multisplit air-conditioning units in all rooms.
- Floors: underfloor heating in the living areas, parquet floors in the bedrooms.
- Parking: two private parking spaces with a total area of 25 m² in front of the building, included in the sale price.
- Additional possibility: due to the terrain configuration and available space, parking for up to four vehicles is possible, although the property is officially assigned two parking spaces.
- Building condition: final stage of construction.
- Completion of works: during November 2026, including landscaping.
The sea, beaches, and the center of Ika are approximately 500 meters away on foot, while the center of Opatija can be reached in just about ten minutes by car. Nearby are the amenities of the Opatija Riviera, including ACI marina, hospitality venues, and seaside promenades, and good transport connections provide easy access to all necessary facilities while preserving privacy.
This property is suitable for year-round living, a family holiday home, or an investment in tourist rental on the Opatija Riviera.
Contact: Ivan Baričević
Units in this development
6 units for sale.
| Listing | View listing | |||
|---|---|---|---|---|
|
112 m² | 1 | 450 000 € | This listing |
|
132 m² | Ground floor | 450 000 € | |
|
112 m² | 1 | 480 000 € | |
|
132 m² | Ground floor | 500 000 € | |
|
142 m² | Ground floor | 520 000 € |
Location
More options
Additional information
Mark as duplicate
Report listing
Similar listings in Ika
Apartment 108.5 m², Ika - roof terrace and sea view
Ika, Opatija - Okolica
Apartment 145 m², Ika - two-level, sea view
Ika, Opatija - Okolica
Apartment for sale in Ika, 112 m²
Ika, Opatija - Okolica
Apartment for sale in Ika, 112 m²
Ika, Opatija - Okolica
Real estate broker: Atlas International d.o.o., registered at Viškovo 119, Viškovo. Office addresses are available on the agency profile Atlas Real Estate.