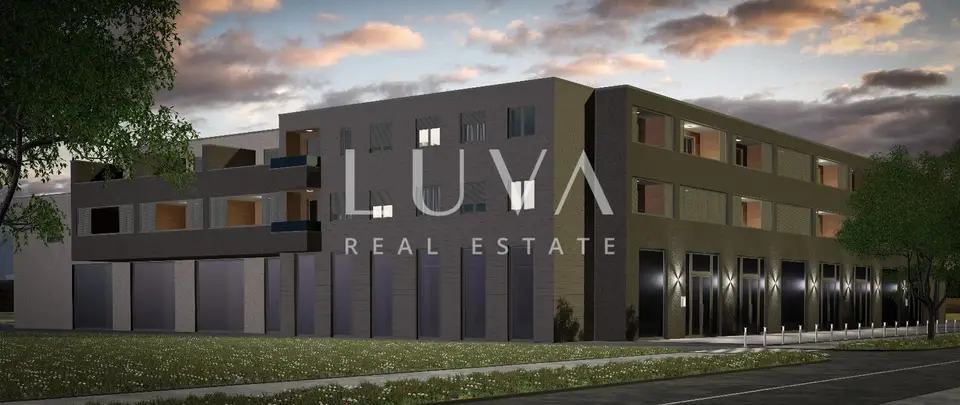
Apartment 50 m², Resnik - 1 room + living room, underground garage
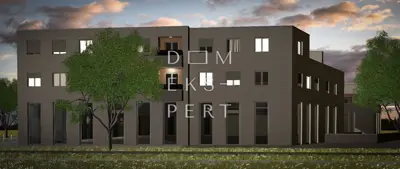
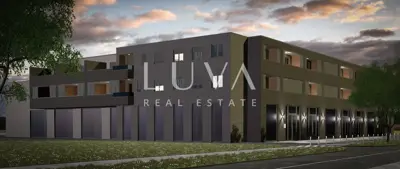
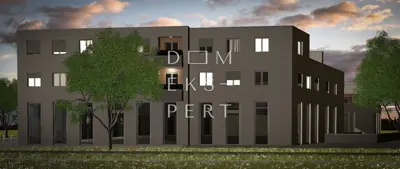
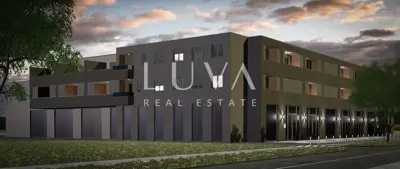
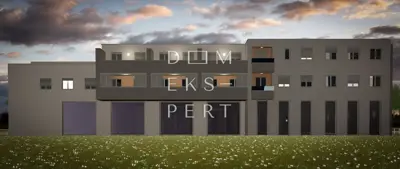
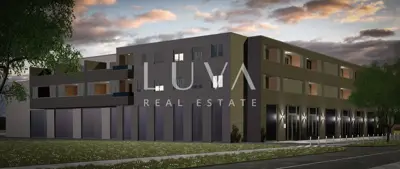
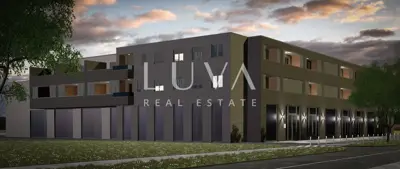
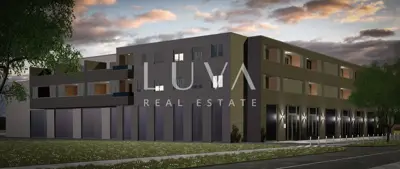
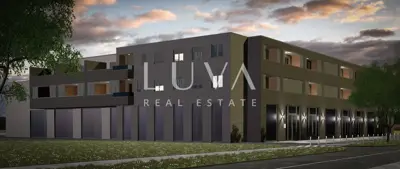
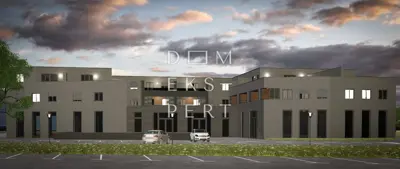
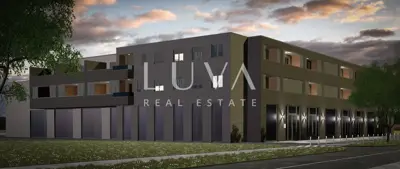
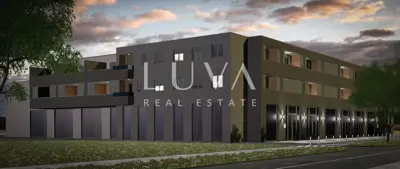
Apartment S7, with an area of 50.12 m² and a 1 room + living room layout, is located in a new residential-commercial project in a quieter part of eastern Zagreb, along Slavonska avenija, close to Dubrava and City Centar One East. Construction is in an early stage, and move-in is planned for the end of 2027.
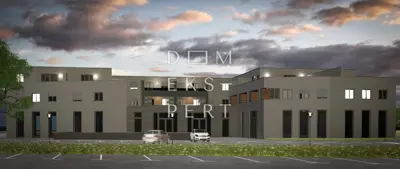
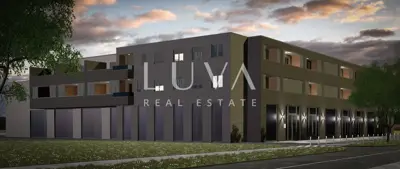
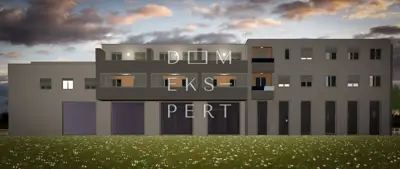
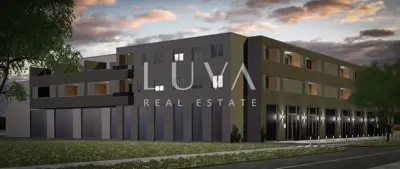
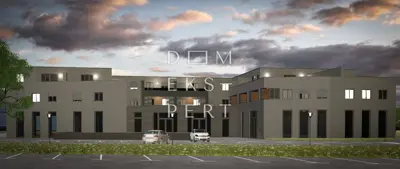
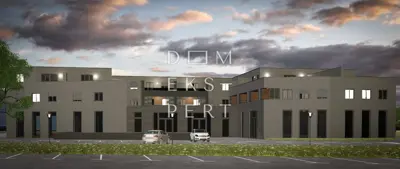
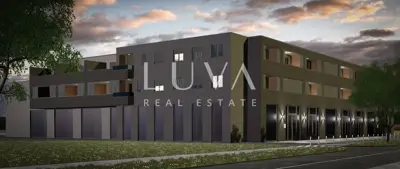
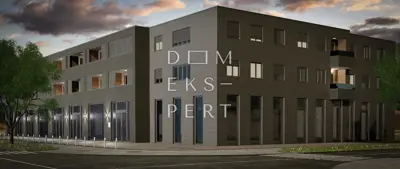
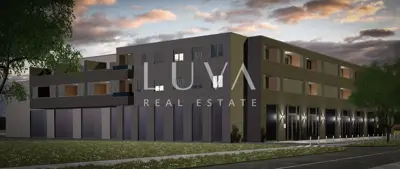
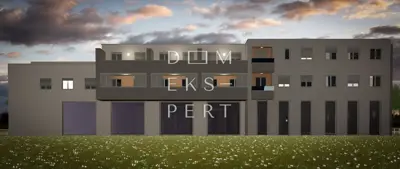
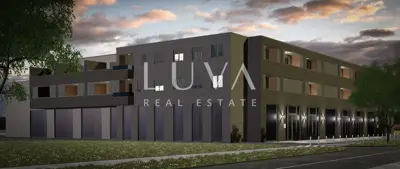
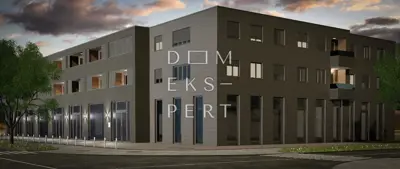
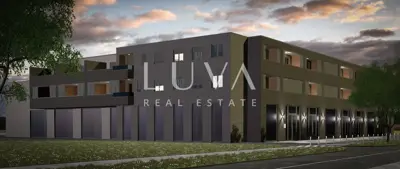
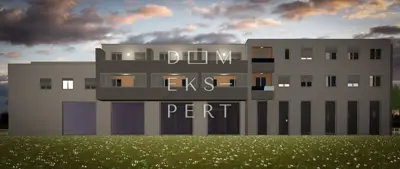
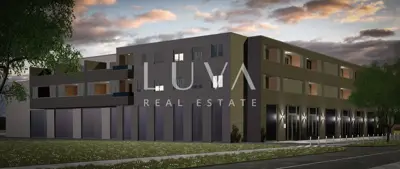
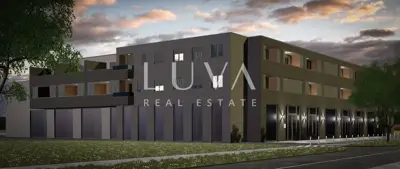
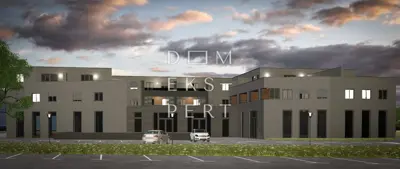
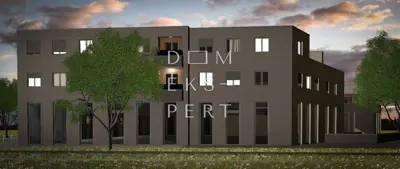
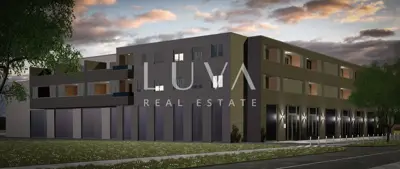
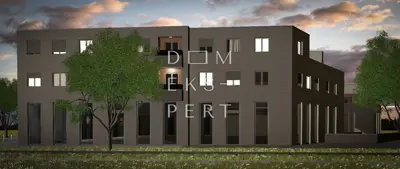
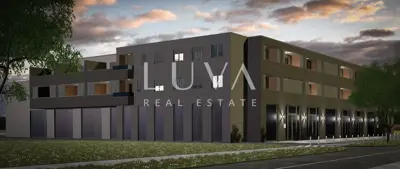
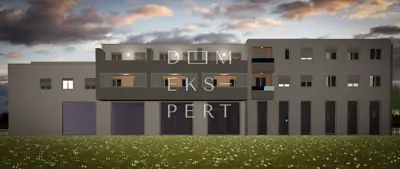
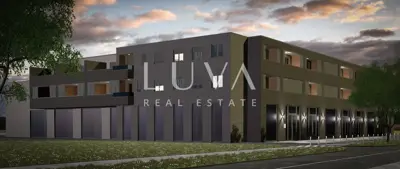
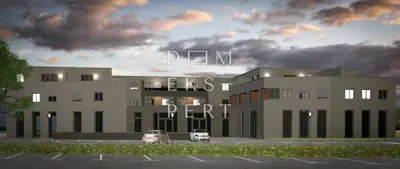
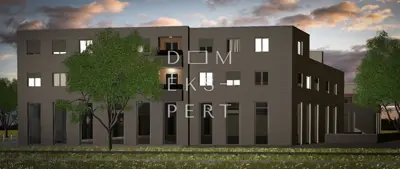
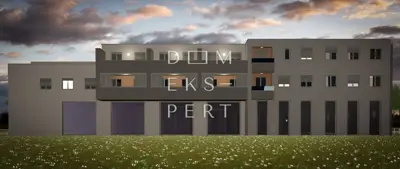
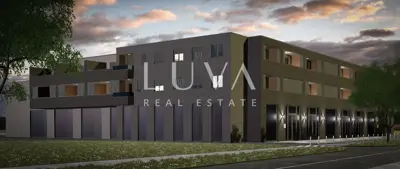
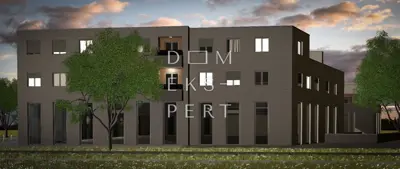
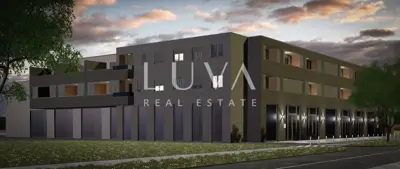
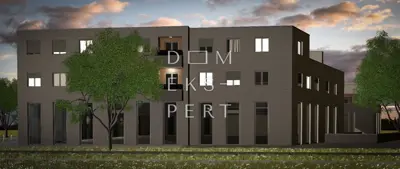
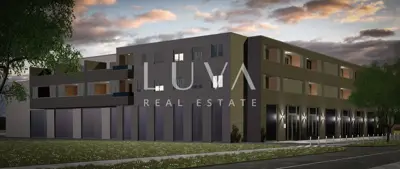
The building extends over four levels: an underground garage, the ground floor, and the first and second floors. In total, it has 43 apartments, 6 commercial spaces on the ground floor, and 11 rental apartments. The smaller number of floors gives the project a sense of scale and calm that buyers increasingly seek, while the commercial spaces on the ground floor bring new amenities right next to the residents.
Resnik is the quieter side of eastern Zagreb, and the proximity of Slavonska avenija provides quick connections to all parts of the city. Several bus lines run toward the center, and the city bypass and highway are also nearby. Large retail chains and everyday amenities are close by, so all necessary services are within easy reach.
- Apartment area: S7 - 50.12 m²
- Number of rooms: 1 room + living room
- Parking: With each apartment, the purchase of a parking space in the underground garage is mandatory at a price of 20,000 €.
- Construction and facade: Reinforced concrete structure, thermal facade with 15 cm of styrofoam.
- Joinery: PVC joinery with triple-glazed IZO glass by Marlex.
- Heating and cooling: Underfloor gas central heating and an installed air-conditioning unit in each apartment.
- Floors: Galeković oak parquet, suitable for underfloor heating.
- Security and equipment: Door Expert anti-burglary entrance door and intercom.
- Bathroom: Wall-hung sanitary ware, ceramics of the buyer's choice, walk-in shower or shower cabin at the buyer's request.
For additional information and a viewing of the project plan, feel free to contact me. For any further questions and to view the property, we are at your disposal.
The agency Luva Real Estate operates under its general terms and conditions and its brokerage price list.
Units in this development
55 units for sale.
| Listing | View listing | |||
|---|---|---|---|---|
|
49 m² | 2 | 189 735 € | |
|
50 m² | 1 | 190 456 € | This listing |
|
50 m² | 1 | 190 456 € | |
|
50 m² | 1 | 190 456 € | |
|
50 m² | 1 | 190 760 € |
Location
More options
Additional information
Mark as duplicate
Report listing
Similar listings in Peščenica - Žitnjak
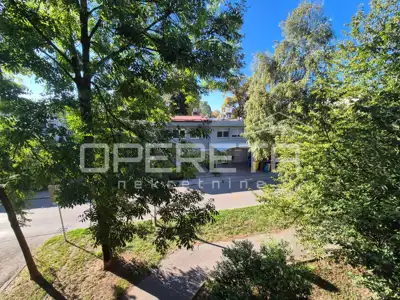
Apartment 47.6 m², Folnegovićevo naselje - 2.5-room apartment
Folnegovićevo naselje, Peščenica - Žitnjak
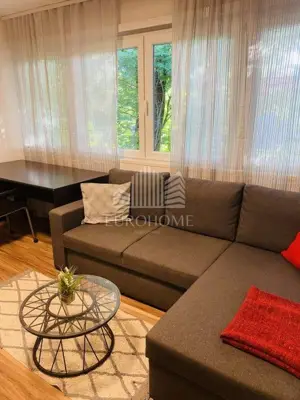
Apartment 50 m², Folnegovićevo naselje - 3rd floor, renovated
Folnegovićevo naselje, Peščenica - Žitnjak
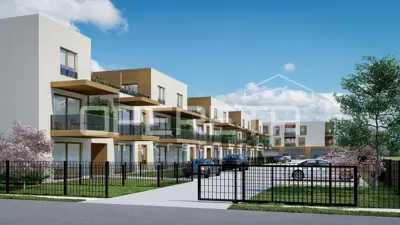
Apartment 65 m², Žitnjak - 3 rooms, balcony and parking space
Žitnjak, Peščenica - Žitnjak
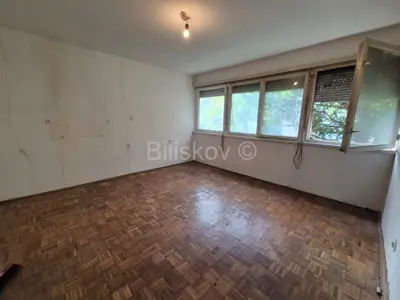
Apartment 63 m², Folnegovićevo naselje, near school and tram stop
Peščenica - Žitnjak
Real estate broker: LUVA Real Estate d.o.o., registered at ločka ul. 1, 10000, Zagreb. Office addresses are available on the agency profile Luva Real Estate.