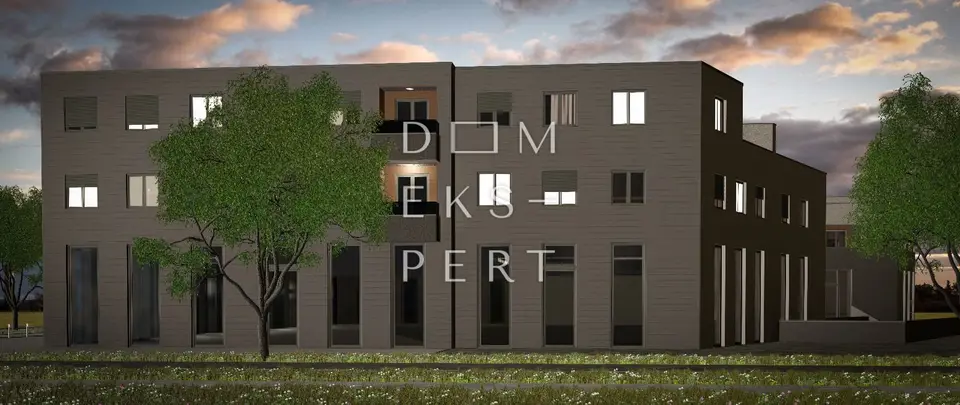
Apartment for sale in Resnik, 49,1 m²
Apartment 23, Second Floor
A 3-room apartment on the recessed floor with a loggia and a balcony, with a total saleable area of 49.09 m². The orientation is southwest.
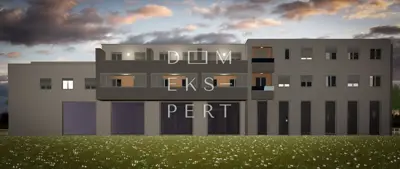
The property is located in Resnik, currently in the early stage of construction, and the planned completion is scheduled for winter 2027.
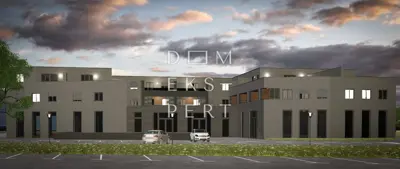
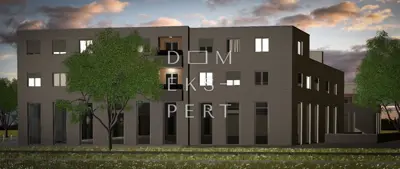
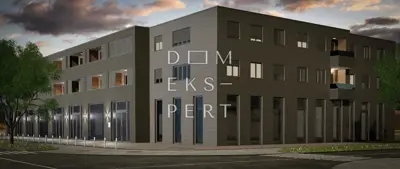
The building will consist of 43 apartments, 6 commercial spaces on the ground floor, and 11 rental apartments. It extends over four levels: underground garage, ground floor, first floor, and second floor.
- Apartment area: 46.80 m² - internal floor area
- Apartment area: 49.09 m² - total saleable area with appurtenances (loggia and balcony, calculated according to the corresponding coefficients)
- Entrance: 4.91 m²
- Bathroom: 4.14 m²
- Kitchen, dining room, and living room: 17.53 m²
- Room: 7.40 m²
- Room: 7.01 m²
- WC: 2.57 m²
- Storage room: 3.24 m²
- Loggia: 2.28 m²
- Balcony: 2.28 m²
With the apartment, the purchase of a garage parking space is mandatory at a price of 20,000 €.
Equipment:
- reinforced concrete construction
- underfloor, floor-by-floor gas heating
- thermal facade, 15 cm thick styrofoam insulation
- Door Expert anti-burglary door
- built-in air-conditioning unit in every apartment
- Galeković oak parquet flooring adapted for underfloor heating
- PVC joinery with triple IZO glass by Marlex
- wall-hung sanitary ware in the bathrooms
- the possibility of choosing ceramics according to the buyer's wishes
- walk-in shower or shower cabin according to the buyer's wishes
- intercom
Location:
The project is located in Resnik, in a location considered the quieter side of the eastern part of Zagreb, close to one of the city's main traffic arteries - Slavonske avenije. This provides quick connections to all parts of the city, several bus lines to the center, the city ring road, and the highway. The proximity of major retail chains and everyday amenities further enhances the practicality of the location.
In addition, the commercial spaces on the ground floor of the building open up the possibility of new amenities, which gives the project additional value and makes it an interesting choice for long-term living.
Related offers
Resnik, 2-room apartment with functional layout, 34 m²
Resnik, Peščenica - Žitnjak
Resnik, 2-room apartment on the first floor of a new building, 35 m²
Resnik, Peščenica - Žitnjak
Resnik, Apartment 16, 2-room apartment on the first floor, 35 m²
Resnik, Peščenica - Žitnjak
Apartment for sale in Resnik, 35,4 m²
Resnik, Peščenica - Žitnjak
Apartment for sale in Resnik, 35,4 m²
Resnik, Peščenica - Žitnjak
Apartment for sale in Resnik, 35,4 m²
Resnik, Peščenica - Žitnjak
Apartment for sale in Resnik, 35,7 m²
Resnik, Peščenica - Žitnjak
Apartment for sale in Resnik, 35,7 m²
Resnik, Peščenica - Žitnjak
Location
Additional information
More options
Real estate broker: Dom Ekspert d.o.o., registered at Varaždinska 111, 10360 Sesvete. Office addresses are available on the agency profile Dom Ekspert.