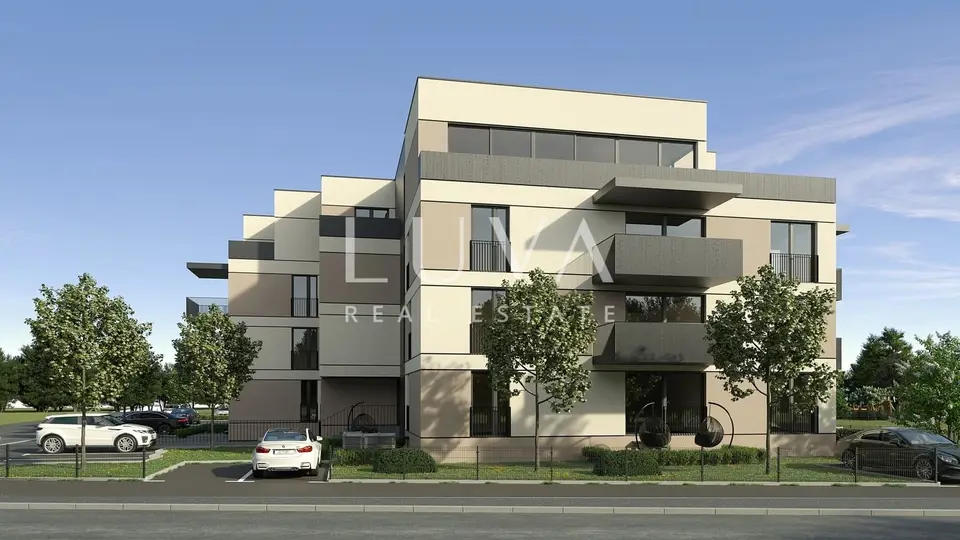
Apartment 87.6 m², Brezovica - 4 rooms, terrace and garden
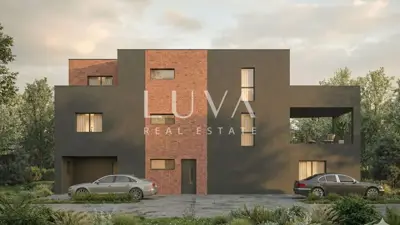
A modern 4-room apartment, designated S1, is for sale in a new residential project near Zagreb. The apartment is located in a contemporary residential development that combines a peaceful natural setting, top-quality construction, and excellent transport connections to the center of Zagreb.
The location is ideal for family life away from the city bustle, yet only 14 minutes by train or 20 minutes by car from the city center. Nearby there are children's playgrounds, green areas for recreation, and a large park under construction.
- Enclosed area: 79.9 m²
- Terrace: 12.90 m²
- Garden: 12.00 m²
- Planned move-in: June 2027
- Storage room: 5,000 €
- Outdoor parking space: 15,000 €
- Garage parking space: 25,000 €
- Note: Purchase of the storage room and either the garage or outdoor parking space is mandatory.
- Agency commission: In the event of mediation by our agency, there is an obligation to pay an agency commission.
- Contact: Filip, ++385 91 288 0089
The functional and modern layout consists of an entrance area, a comfortable bathroom, an open-plan kitchen and dining area with a living room and access to the terrace and private garden, a master bedroom with its own bathroom, and two rooms that can serve as children's rooms or home offices.
Large glass walls provide abundant natural light throughout the day, while the modern spatial concept creates a sense of airiness and comfort.
The project is being built to the high standards of modern residential construction, with special emphasis on energy efficiency, sound insulation, and long-term quality of living.
- Construction and insulation: Reinforced-concrete load-bearing walls 20 cm thick, reinforced-concrete floor slabs 20 cm thick, additionally enhanced sound insulation between apartments and corridors using mineral wool and double plasterboard walls, ETICS facade system with 15 cm thermal insulation.
- Exterior joinery and details: Floor-to-ceiling PVC walls with double IZO glazing, anthracite joinery on the outside, white on the inside, electric aluminum shutters with thermal insulation, insect screens on the openings, aluminum exterior sills in the color of the joinery.
- Heating and cooling: Underfloor heating in all rooms, condensing gas boiler for heating and hot water, multi-split inverter air-conditioning units, electric bathroom towel rails connected to the heating system.
- Interior and equipment: Ceiling height 260 cm, burglar-proof and fire-resistant entrance door, full-height interior joinery, multi-layer first-class parquet, large-format ceramic tiles up to 120x60 cm, walk-in showers with glass walls, high-quality sanitary ware and concealed cisterns, bathroom cabinets with lighting and mirrors.
This project represents an excellent opportunity for buyers looking for a modern, high-quality home in a peaceful environment, without giving up quick access to all city amenities.
We are at your disposal for any additional questions and for a property viewing.
The agency Luva Real Estate operates under its general terms and conditions and its brokerage price list.
Units in this development
3 units for sale.
| Listing | View listing | |||
|---|---|---|---|---|
|
80 m² | Ground floor | 264 495 € | |
|
88 m² | Ground floor | 288 915 € | This listing |
|
94 m² | Ground floor | 308 880 € |
Location
More options
Additional information
Mark as duplicate
Report listing
Similar listings in the City of Zagreb
Apartment 93 m², Blato - 2nd floor, loggia and terrace
Blato, Novi Zagreb - Zapad
Zagreb Perjavica - Dominika Mandića 4-room apartment NKP 99 m² with 2 parking spaces
Borčec, Podsused - Vrapče
Apartment 96.5 m², Gornje Vrapče - 3 bedrooms and terrace
Gornje Vrapče, Črnomerec
Apartment 91.9 m², Jačkovina - 3 rooms, terrace 82.9 m²
Jačkovina, Podsused - Vrapče
Apartment 98 m², Vrapče - 2 balconies, elevator
Vrapče, Podsused - Vrapče
Apartment 83 m², Vrapče - 4 rooms, 1st floor and greenery
Vrapče, Podsused - Vrapče
Apartment 90 m², Črnomerec - fully furnished and balcony 10 m²
Črnomerec
Penthouse 84.7 m², Vrapče - 41 m² terrace, garage and parking space
Vrapče, Podsused - Vrapče
Real estate broker: LUVA Real Estate d.o.o., registered at ločka ul. 1, 10000, Zagreb. Office addresses are available on the agency profile Luva Real Estate.