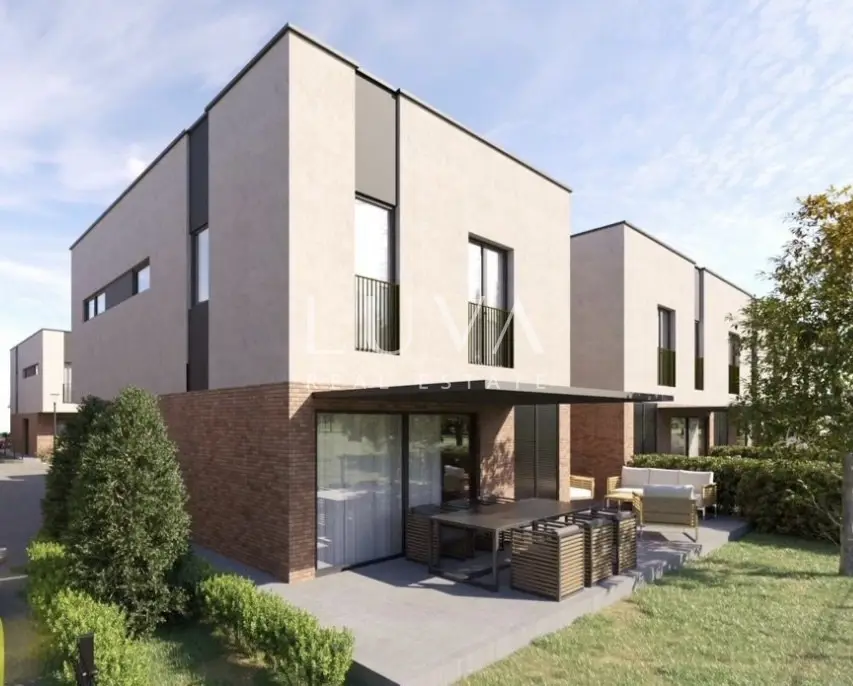
House 113 m², Donja Jaska - 3 bedrooms
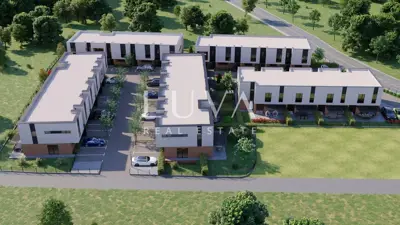
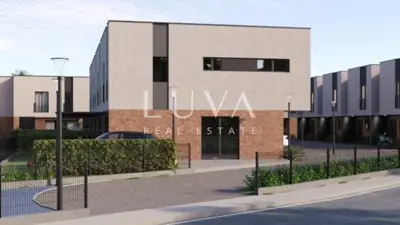
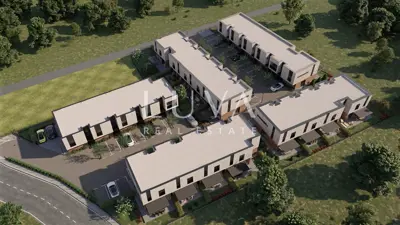
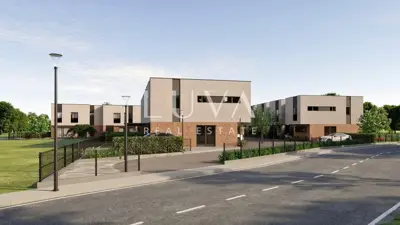
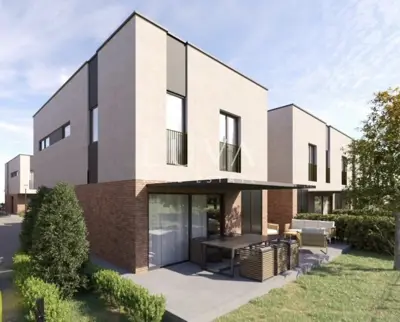
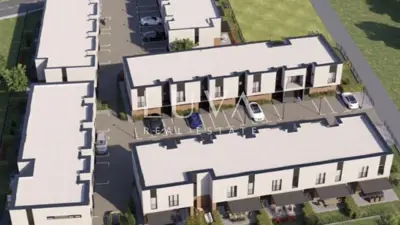
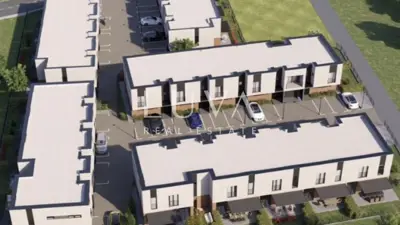
A house with a net usable area of 113.99 m² is for sale in an exclusive residential development near Zagreb, designed as 22 contemporary houses arranged in 5 rows. Set in greenery, away from the city bustle yet close to important amenities, the development is conceived as a safe and pleasant place for family life that offers peace, privacy and a connection with nature.
The houses are bright, functional and carefully designed to meet the everyday needs of modern families. High-quality materials were used in construction to ensure high energy efficiency, durability and significant savings on utility costs, while quality insulation, modern construction systems and top-quality equipment guarantee a comfortable temperature and comfort throughout the year.
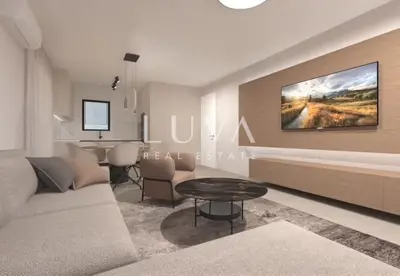
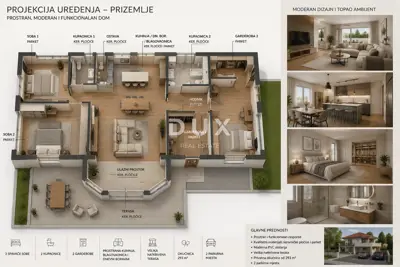
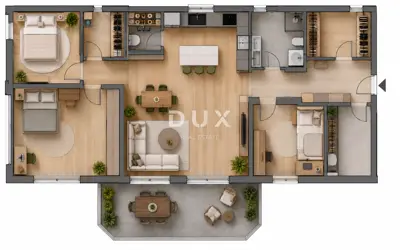
Ground floor: entrance vestibule, living room with dining area, kitchen, toilet, storage room, covered terrace, staircase.
First floor: three bedrooms, two bathrooms, storage room (laundry room), hallway and staircase.
Plot: a 23.20 m² garden, an outdoor terrace adjoining the living room with an area of 17.30 m², two uncovered outdoor parking spaces with an area of 25 m² and an outdoor covered storage room of 4 m².
Materials: high-quality interior joinery, multi-chamber profiles, large-format A-class ceramic tiles and high-quality multi-layer parquet flooring.
Heating: all rooms have underfloor heating with a programmable thermostat, controlled via a mobile app, heat pump.
Cooling: air conditioning in every room, controlled via a mobile app.
Security: video surveillance installed.
Utility connection: three-phase dual-tariff meter with connected power of 13.8 kW, plus a private solar power plant with a capacity of 8.1 kWp.
Included in the price: a photovoltaic power plant with a battery and underfloor heating throughout the apartment - each room has its own thermostat, which makes heating, cooling and total electricity consumption amount to 0.00 EUR!!
Planned move-in date: beginning of 2027.
In the event of a brokerage assignment through our agency, payment of an agency commission is required.
For this property, the contact is Filip, +385 91 288 0089.
The agency Luva Real Estate operates under its general terms and conditions and its brokerage price list.
Units in this development
12 units for sale.
| Listing | View listing | |||
|---|---|---|---|---|
|
113 m² | Ground floor | 313 348 € | This listing |
|
113 m² | Ground floor | 313 458 € | |
|
122 m² | Ground floor | 333 733 € | |
|
113 m² | Ground floor | 347 817 € | |
|
113 m² | Ground floor | 347 939 € |
Location
More options
Additional information
Mark as duplicate
Report listing
Similar listings in Zagreb County
Apartment 144.9 m², Mala Buna - 3 bedrooms and 2 bathrooms
Mala Buna, Velika Gorica - Okolica
Apartment 116.4 m², Mala Buna - 3 bedrooms and 2 bathrooms
Mala Buna, Velika Gorica - Okolica
Apartment for sale in Kromosovo naselje, 106 m²
Kromosovo naselje, Velika Gorica
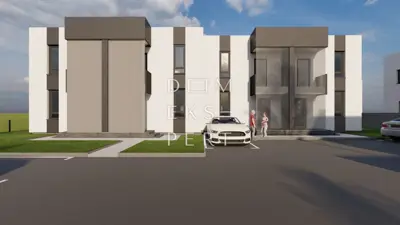
Rugvica, Rugvica, two-level apartment with garden, 135 m²
Rugvica
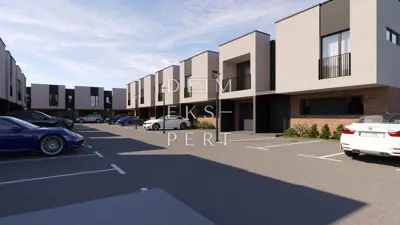
Centar, Two-level apartment in a modern complex, 116 m²
Centar, Jastrebarsko

Luxury 3-room apartment with panoramic views - Samobor
Mala Jazbina, Samobor - Okolica

CENTER OF VELIKA GORICA | NEW BUILD | 4-ROOM APARTMENT 81.18 m² / GARAGE / STORAGE ROOM
Centar, Velika Gorica
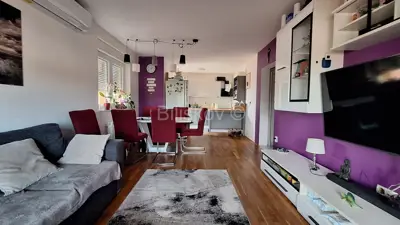
Penthouse 106 m², Kopčevec - 3 rooms and two terraces
Dugo Selo - Istok, Dugo Selo
Real estate broker: LUVA Real Estate d.o.o., registered at ločka ul. 1, 10000, Zagreb. Office addresses are available on the agency profile Luva Real Estate.