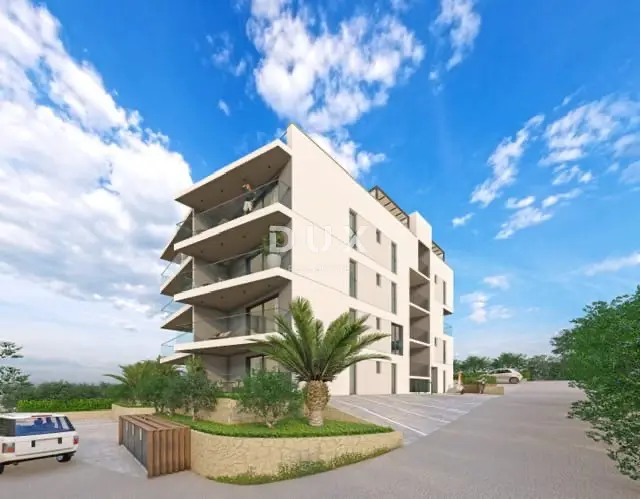
Apartment for sale in Okrug Gornji, 97,9 m²
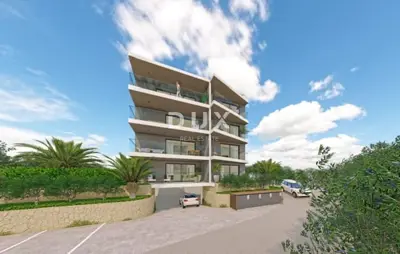
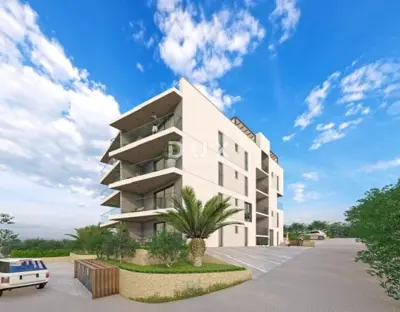
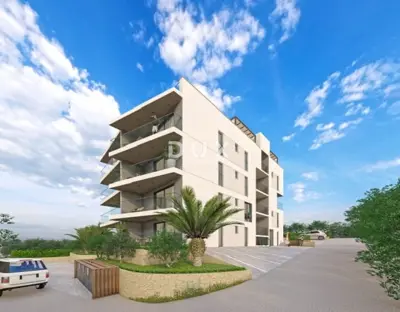
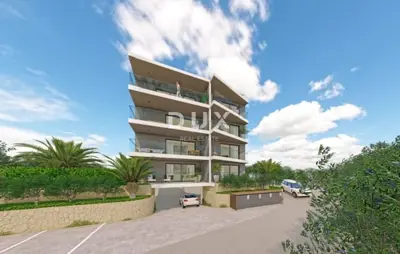
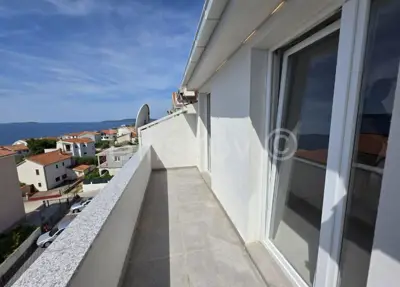
A penthouse on the third floor of a new development in Okrug Gornji on the island of Čiovo is available for sale. It comprises two bedrooms, two bathrooms, a private rooftop terrace of 76,04 m², and a garage parking space. It is situated on the top floor of a new residential building with a lift.
The apartment has a net internal area of 60,56 m² and includes a covered terrace, a balcony, a private rooftop terrace, and a space in the underground garage.
- Hallway - 5,83 m²
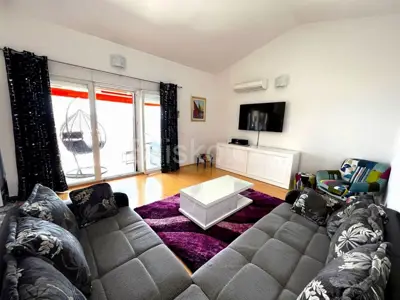
- Living room with kitchen and dining area - 22,55 m²
- Bedroom - 12,04 m²
- Bedroom - 10,67 m²
- Bathroom - 3,68 m²
- Bathroom - 4,17 m²
- Storage room - 1,62 m²
- Covered terrace - 9,12 m²
- Balcony - 7,60 m²
- Private rooftop terrace - 76,04 m²
- Orientation: West-facing
- Calculated area according to the investor's specification: 97,93 m²
- Net enclosed internal area: 60,56 m²
- Total residential and outdoor area without coefficients: 153,32 m²
The covered terrace is accessed from the living room. The rooftop terrace is for the exclusive use of this apartment and has its own lockable entrance door. The terrace is equipped with connections for TV, SAT, internet, and electricity, as well as installations for a jacuzzi. The lighting is LED with dimming capability, and the space is large enough for a summer dining area, sun loungers, and a jacuzzi.
The remainder of the calculated area consists of the terraces, the balcony, and the garage parking space, calculated using coefficients.
- Building: Low-energy building, reinforced concrete structure in accordance with anti-seismic standards, facade with stone wool thermal insulation
- Windows and doors: Multi-chamber PVC with IZO Low-E glass and aluminium shutters
- Ceiling height: Approx. 260 cm
- Bathrooms: Walk-in shower with glass partition and wall-hung WC
- Underfloor heating: Available throughout the apartment at an additional cost
- Air conditioning: Included in the price
- Lift: Runs directly from the underground garage to the apartment
- Charging stations for electric vehicles: Planned next to the garage parking spaces
- Security: Common areas and the outdoor parking area are under video surveillance
- Shared amenities: Shared garden
Čiovo is connected to the mainland by two bridges. Trogir is about a 10-minute drive away, Split Airport about 15 minutes, Split about 25 minutes, and ACI marina Trogir about 10 minutes away.
The agency DUX Nekretnine operates under its general terms and conditions and its brokerage price list.
Units in this development
11 units for sale.
| Listing | View listing | |||
|---|---|---|---|---|
|
76 m² | 1 | 266 722 € | |
|
96 m² | Ground floor | 326 592 € | |
|
98 m² | 3 | 395 685 € | This listing |
|
98 m² | 3 | 462 690 € | |
|
145 m² | 3 | 725 301 € |
Location
More options
Additional information
Mark as duplicate
Report listing
Similar listings in Okrug Gornji

Apartment, Okrug Gornji, 2 bedrooms and terrace
Okrug Gornji, Otok Čiovo

89 m² apartment in a new building with a pool, garden and garage parking space - Okrug Gornji
Okrug Gornji, Otok Čiovo
Renovated apartment, Trogir, Okrug Gornji – sea view
Okrug Gornji, Otok Čiovo
Trogir, Čiovo, luxurious apartment with open view, for sale
Okrug Gornji, Otok Čiovo
Real estate broker: DUX Nekretnine d.o.o., registered at Tizianova 8, 51000 Rijeka. Office addresses are available on the agency profile DUX Nekretnine.