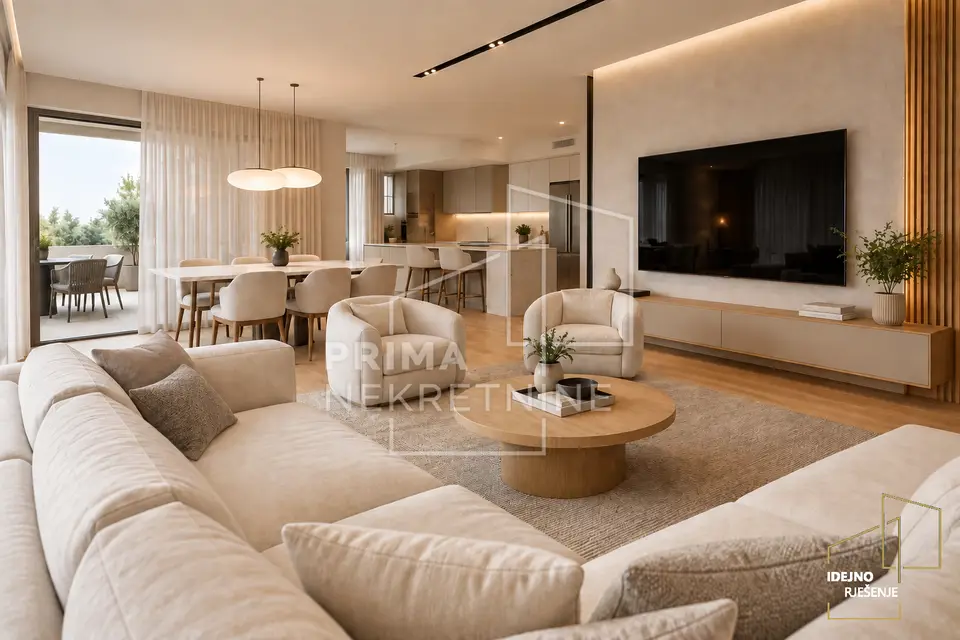
Apartment 109.8 m², Trešnjevka - Sjever, new build with 3 bedrooms
For sale is a four-room apartment of 109.81 m² in a new development, in a modern residential building in the attractive Trešnjevka location. The apartment is on the 2nd of 8 floors, and the planned completion date is August 2027.
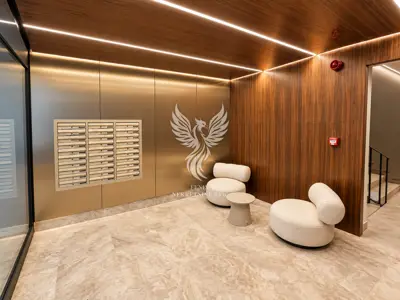
It is intended for those looking for a high-quality, functional, and contemporary home. The HERITAGE project was conceived with an emphasis on construction quality, energy efficiency, safety, and a high level of everyday comfort, while carefully selected materials and equipment from renowned manufacturers further highlight the quality of living.
It consists of: a living room with dining area (25.31 m²), kitchen (7.18 m²), 3 bedrooms (14.44 m² + 15.09 m² + 13.38 m²), entrance hall (1.64 m²), 2 bathrooms with toilet (5.82 m² + 5.28 m²), toilet (1.76 m²), hallway (7.30 m² + 6.67 m²), loggia (1.07 m²), balcony (1.39 m²), and storage room (3.48 m²).
- Orientation: east - west
The location in Trešnjevka provides easy access to all important amenities for everyday life, including schools, kindergartens, shops, public city transport, and other urban facilities. HERITAGE represents a combination of contemporary architecture, quality construction, functional solutions, and an attractive urban location, creating a pleasant and long-term valuable living space.
The interior has been designed with an emphasis on contemporary design and quality materials:
- Interior doors 220 cm high, with concealed hinges and magnetic locks
- Multi-layer oak parquet by Tarkett
- First-class ceramic tiles in sanitary areas, kitchens, and on the loggias
- Sanitary ware by Duravit
- TECE concealed cisterns
Heating and cooling have been designed to provide a high level of comfort and individual temperature control:
- Bosch condensing gas boiler with or without a water tank
- Underfloor heating in all rooms
- Individual thermostats in every room
- Samsung wind free inverter air conditioners
Technical characteristics:
- ETICS facade system with a final layer of silicate plaster by Caparol
- 15 cm of Rockwool mineral wool
- Wood-aluminum exterior joinery with triple IZO glass
- Aluminum exterior window sills in the color of the joinery, wooden interior window sills
- Aluminum electric shutters with thermal insulation and integrated mosquito screens
- All sliding glass walls additionally have blinds and pleated mosquito screens
- KONE elevator with a capacity of 13 persons
- Video surveillance of the building and garage entrance
- Anti-burglary, anti-smoke, and sound-insulated entrance door
Important note: Purchase of a garage parking space and storage room is not mandatory.
The agency Prima nekretnine operates under its general terms and conditions and its brokerage price list.
Related offers
Location
More options
Additional information
Mark as duplicate
Report listing
Similar listings in Trešnjevka
Apartment 101 m², Trešnjevka - Sjever, 4 rooms and balcony
Trešnjevka, Trešnjevka - Sjever
Apartment 104 m², Rudeš - 3 rooms, loggia and terrace
Trešnjevka, Trešnjevka - Sjever
Apartment for sale in Trešnjevka, 101,9 m²
Trešnjevka, Trešnjevka - Sjever

Apartment 122 m², Trešnjevka - Sjever, duplex and bright
Trešnjevka, Trešnjevka - Sjever

Apartment 103 m², Trešnjevka - Sjever, penthouse on the top floor
Trešnjevka, Trešnjevka - Sjever

Apartment for sale in Trešnjevka, 123 m²
Trešnjevka, Trešnjevka - Sjever
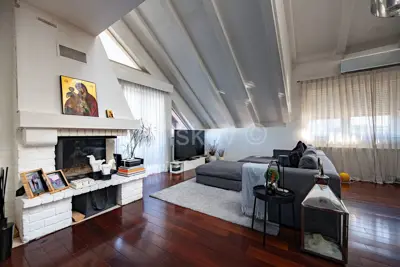
For Sale, Zagreb, Trešnjevka – Two-Storey Apartment, 115 m²
Trešnjevka, Trešnjevka - Sjever
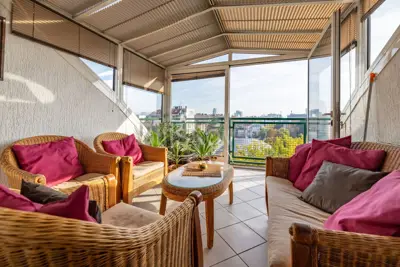
Apartment 103 m², Trešnjevka - North, near Trešnjevačka Market
Trešnjevka, Trešnjevka - Sjever