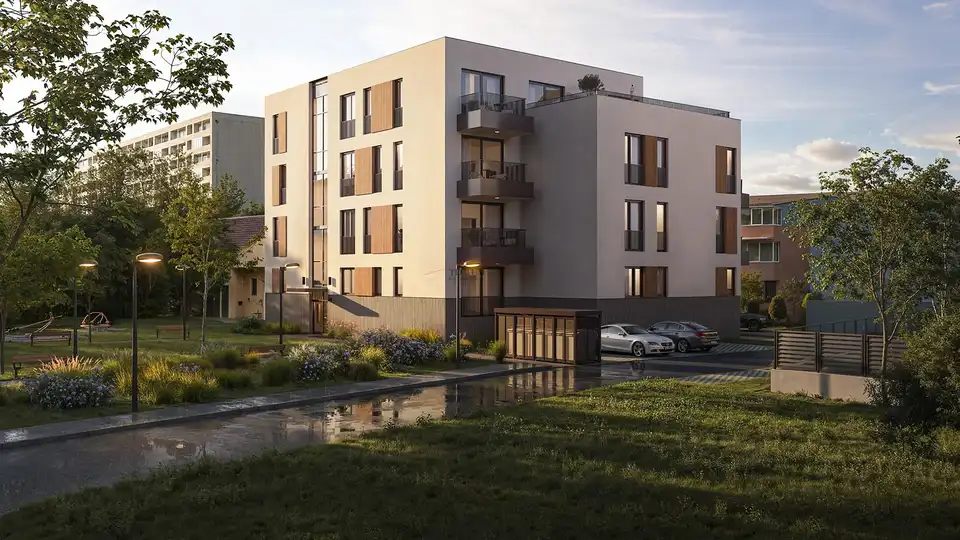
Apartment for sale in Trnsko, 56,9 m²
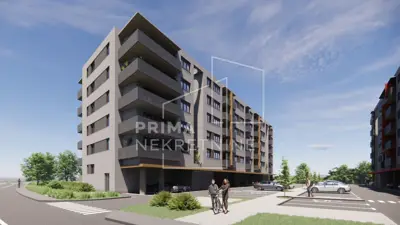
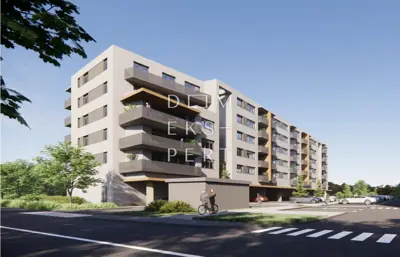
A 3-room apartment of 56,87 m² is for sale in Trnsko, located on the high ground floor of a new project with 17 apartments. The apartment is in a residential building consisting of a high ground floor and three floors.
The apartment consists of an entrance hall, a kitchen and living room, two bedrooms, a bathroom, and a garden.
- Apartment area: 56,87 m²
- Garden: 1,20 m²
- Storage room: 1,15 m², on the apartment floor
- Total area with storage room: 59,22 m²
- Apartment price with storage room: 248.724,00 EUR
- Parking space: Mandatory purchase of one parking space with an additional payment according to the coefficient
- Selection option: Outdoor parking space or garage parking space, depending on availability
- Apartment orientation: SOUTH - EAST
- Energy class: A+
- Agency commission: The buyer does not pay an agency commission
The project in Trnsko comprises 17 apartments and is conceived as a carefully planned community that combines functionality and aesthetics. The architectural solution focuses on maximizing natural light in every apartment, regardless of orientation.
The building is designed to the highest standards of earthquake-resistant construction, with a reinforced concrete structure that guarantees durability and safety. A latest-generation elevator connects all floors, from the underground garage to the top floor, making the building fully accessible to people with reduced mobility and families with children.
Each apartment comes with its own storage room, providing additional space for seasonal items, bicycles, or sports equipment.
The equipment standard includes PVC joinery from the renowned manufacturer Marlex d.o.o. with multi-chamber profiles and triple glazing, which ensures excellent energy efficiency, reduces heating costs in winter and cooling costs in summer, and provides sound insulation.
For security, anti-burglary and fire doors with EI30 rating from Kolnoa d.o.o. are installed, combining advanced locking technology with elegant design.
The apartment is planned with first-class oak parquet, while the kitchens and bathrooms feature ceramic tiles from top manufacturers, resistant to wear and easy to maintain.
The project offers 10 garage spaces in a bright and secure underground garage and 8 outdoor parking spaces directly next to the building entrance.
Ground-floor apartments have private gardens that provide the feeling of living in a house and a private green oasis in the middle of the city. The gardens can be used for gardening, barbecues with friends, or as a safe play area for children, and they become an extended living room in the fresh air.
Trnsko is one of the few Zagreb neighborhoods that has managed to retain a human scale of living. It is known for its spacious green areas and tree-lined avenues and is suitable for those who want to escape the city noise while remaining excellently connected to the center of Zagreb.
- Family life: Kindergartens and schools are within walking distance
- Recreation: The proximity of Park mladenaca and Bundek offers opportunities for running, walking pets, and cycling
- Connectivity: The tram and bus zone allows access to the heart of the city in less than 15 minutes, and quick access to Avenija Dubrovnik and the Zagreb ring road makes travel outside the city easier
- Amenities: Shops, pharmacies, a health center, and a well-known market are nearby
- Ground floor: Apartment 1 - 56,87 m² (3-room), Apartment 2 - 64,36 m² (3-room) - RESERVED, Apartment 3 - 54,29 m² (3-room) - RESERVED, Apartment 4 - 52,58 m² (2-room)
- 1st floor: Apartment 5 - 59,33 m² (3-room) - RESERVED, Apartment 6 - 66,73 m² (3-room) - RESERVED, Apartment 7 - 56,75 m² (3-room) - RESERVED, Apartment 8 - 55,00 m² (2-room), Apartment 9 - 42,04 m² (2-room) - RESERVED
- 2nd floor: Apartment 10 - 59,33 m² (3-room) - RESERVED, Apartment 11 - 66,46 m² (3-room) - RESERVED, Apartment 12 - 56,75 m² (3-room) - RESERVED, Apartment 13 - 55,00 m² (2-room), Apartment 14 - 42,02 m² (2-room) - RESERVED
- 3rd floor: Apartment 15 - 81,76 m² (3-room) - RESERVED, Apartment 16 - 83,25 m² (3-room) - RESERVED, Apartment 17 - 56,75 m² (2-room) - RESERVED
Other information on request.
The agency Tectum nekretnine operates under its general terms and conditions and its brokerage price list.
Related offers
Apartment for sale in Trnsko, 52,6 m²
Trnsko, Novi Zagreb - Zapad
Apartment 55 m², Trnsko - new project and elevator
Trnsko, Novi Zagreb - Zapad
Apartment 55 m², Trnsko - new project and elevator
Trnsko, Novi Zagreb - Zapad
Location
More options
Additional information
Mark as duplicate
Report listing
Similar listings in Novi Zagreb - Zapad
Apartment 64.6 m², Botinec - 3 rooms, 2 bedrooms
Botinec, Novi Zagreb - Zapad
Apartment 68.4 m², Blato - garden and two terraces
Blato, Novi Zagreb - Zapad
Apartment 60 m², Trnsko - new build with elevator
Trnsko, Novi Zagreb - Zapad
Blato, 3-room apartment in Blato-68 m²
Blato, Novi Zagreb - Zapad
Botinec, 3-room apartment on the first floor, 64 m²
Botinec, Novi Zagreb - Zapad

Apartment for sale in Remetinec, 74 m²
Remetinec, Novi Zagreb - Zapad

Apartment for sale in Siget, 56,8 m²
Siget, Novi Zagreb - Zapad