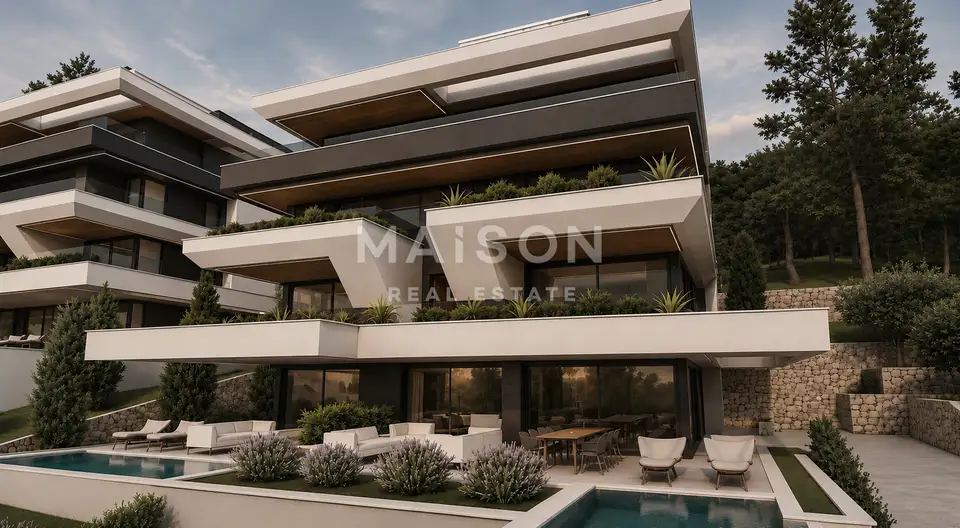
Apartment 91.9 m², Opatija - Centar, 2 bedrooms and balcony
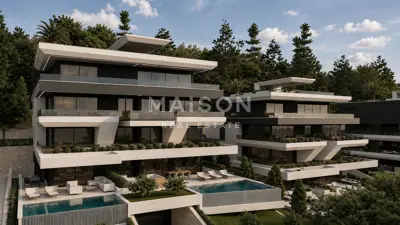
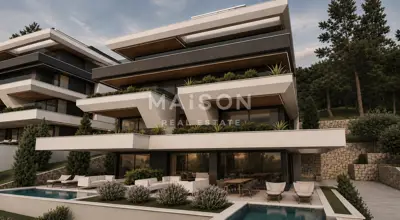
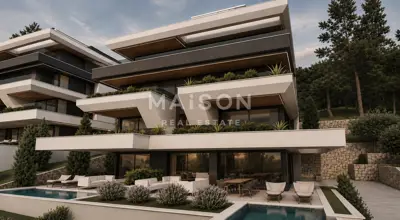
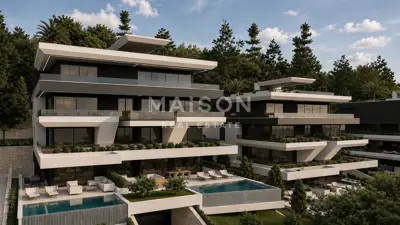
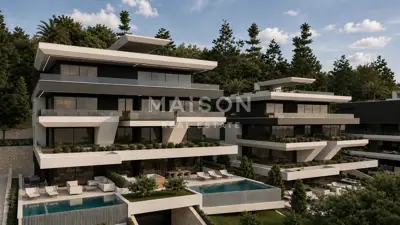
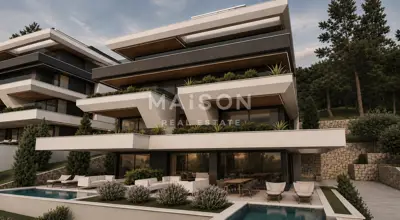
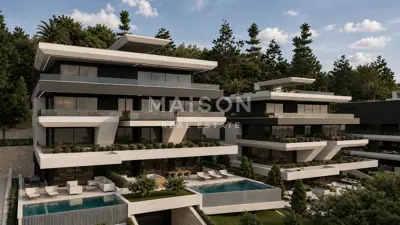
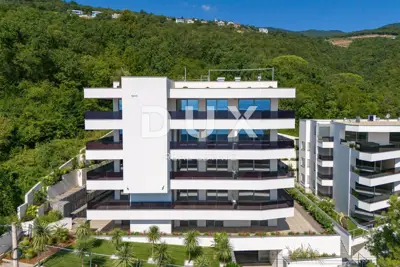
In Opatija, one of the most prestigious destinations on the Adriatic, apartment B3 is for sale in a contemporary residential project that combines timeless elegance, refined architecture, and a high standard of living. It is an elegant residence on the first floor, with a calculated area of 91,92 m², located at a prestigious Opatija address.
The apartment is part of a carefully designed residential concept in a city whose identity has been shaped by aristocratic history, magnificent villas, and a unique Mediterranean atmosphere, while the new development brings a fresh interpretation of luxury living.
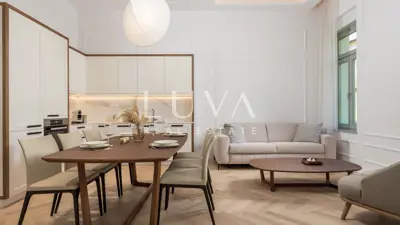
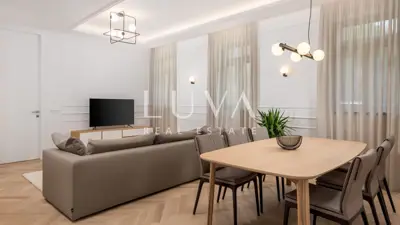
The heart of the apartment is an open-plan living area in which the kitchen, dining room, and living room are connected into a single whole, allowing natural flow between the spaces and creating a pleasant setting for everyday life, relaxation, and socializing with family and friends.
Special value is added by the 16,71 m² balcony as an extension of the living space outdoors, while the associated green area further enhances the overall living experience.
The apartment is suitable for permanent living, a holiday residence, or a long-term investment, and represents an attractive opportunity to own property in one of the most desirable Adriatic locations. This is not just an apartment in a new development, but a living space in which comfort, privacy, and the Mediterranean way of life blend into a harmonious whole.
- Apartment B3: first floor, calculated area 91,92 m².
- Layout: open-plan living area with kitchen, dining room, and living room, two bedrooms, two bathrooms, hallway, spacious balcony.
- Balcony: 16,71 m².
- Additional: associated green area, basement storage room 9,42 m², one garage parking space.
- Object ID: 1974
Units in this development
15 units for sale.
| Listing | View listing | |||
|---|---|---|---|---|
|
82 m² | 2 | 734 760 € | |
|
92 m² | 1 | 827 280 € | This listing |
|
92 m² | 2 | 827 730 € | |
|
92 m² | 1 | 828 810 € | |
|
99 m² | 2 | 888 930 € |
Location
More options
Additional information
Mark as duplicate
Report listing
Similar listings in Opatija - Centar
Opatija, Centar, 2-room apartment, 96 m², sea view
Opatija - Centar, Opatija
Apartment 90 m², Opatija - Centar, 2 bedrooms and terrace
Opatija - Centar, Opatija
Apartment 90 m², Opatija - Centar, luxury location by the sea
Opatija - Centar, Opatija
Apartment 91 m², Opatija - Centar, luxury and proximity to the sea
Opatija - Centar, Opatija
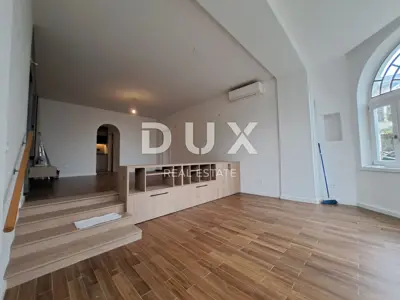
Apartment 108 m², Opatija center, second row to the sea and garage
Opatija - Centar, Opatija
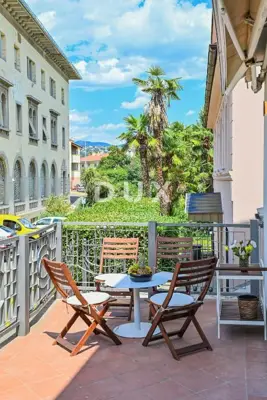
Apartment 103 m², Opatija - Centar, terrace and proximity to the sea
Opatija - Centar, Opatija
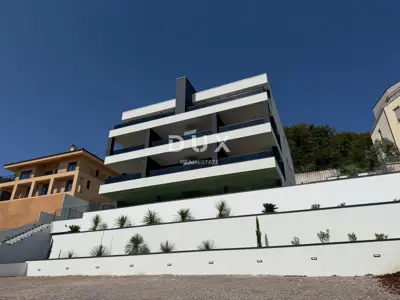
Apartment 107 m², Opatija - Centar, terrace 19 m² and garage
Opatija - Centar, Opatija
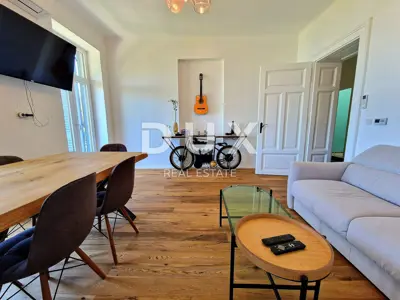
Apartment 100 m², Opatija - Centar, second row to the sea
Opatija - Centar, Opatija