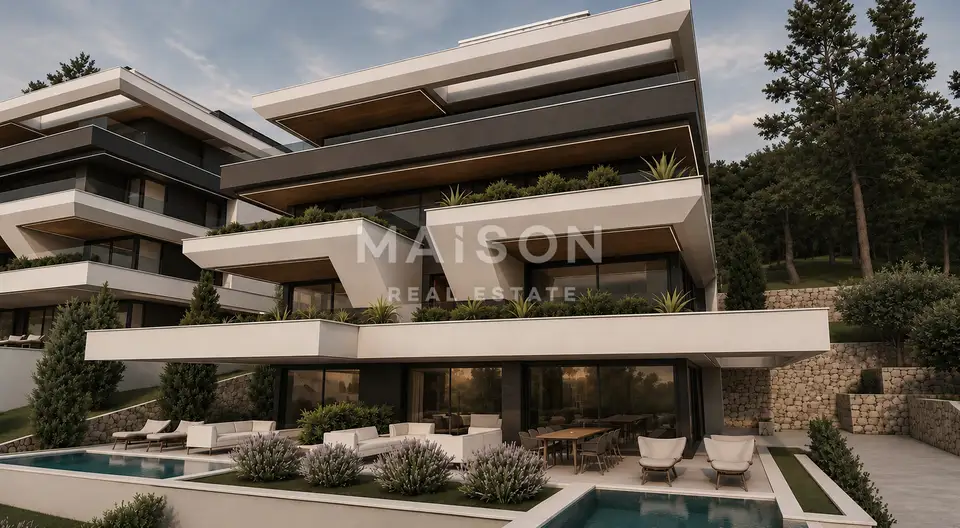
Apartment 112 m², Opatija - Centar, ground floor and two terraces
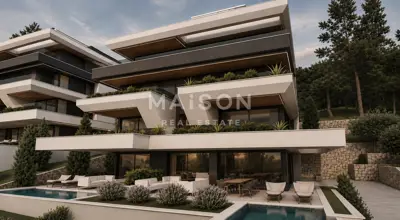
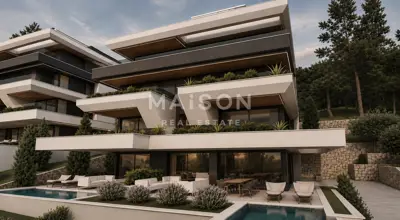
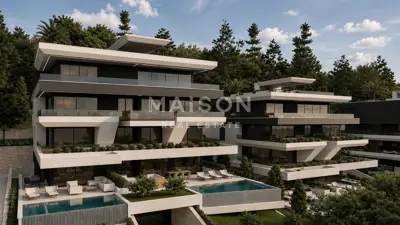
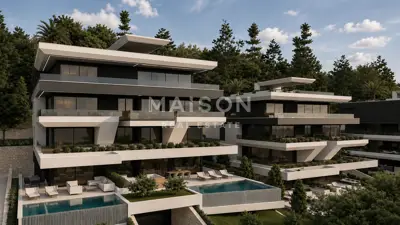
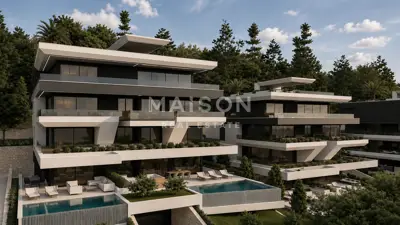
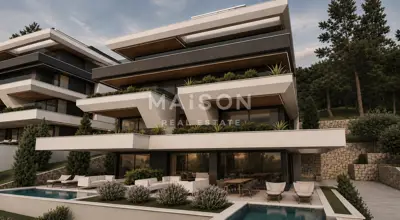
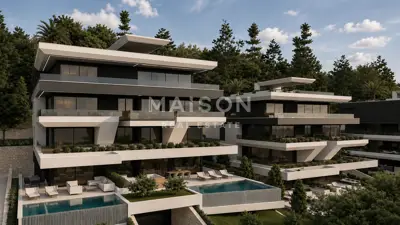
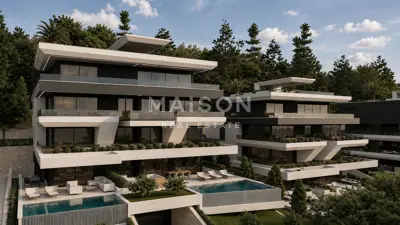
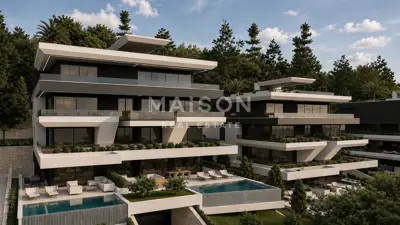
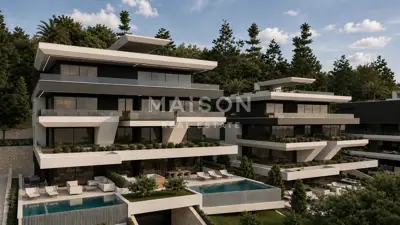
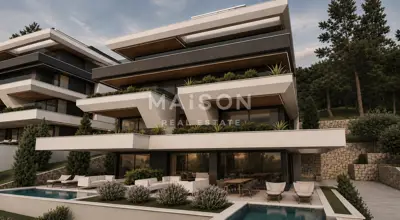
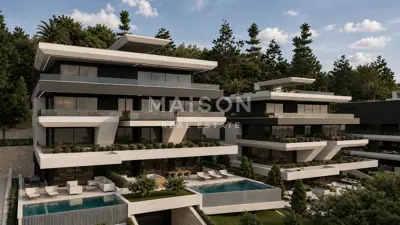
In Opatija, one of the most prestigious and desirable destinations on the Adriatic, apartment B1 is for sale - an elegant ground-floor residence with a calculated area of 112,21 m² within a contemporary residential project. The apartment is designed for those who value the harmony of indoor and outdoor space, with a carefully planned layout, two terraces, and green areas.
The heart of the apartment is an open-plan living area that combines the kitchen, dining room, and living room into a harmonious, contemporary whole. This arrangement creates a pleasant and elegant setting for everyday life, family moments, and socializing, with a natural flow toward the residence's outdoor spaces.
The apartment's outdoor areas add special value, creating an inviting setting for morning coffee, relaxing outdoors, or pleasant moments in a Mediterranean environment. The connection between the interior and exterior gives the residence a distinctive character and added quality of living.
The private part of the apartment ensures a harmonious balance between functionality, comfort, and privacy, while the thoughtful layout allows for a pleasant rhythm of everyday life.
Apartment B1 is intended for buyers looking for more than a standard new-build. Its outdoor areas, elegant layout, and ground-floor position create a special home atmosphere in which privacy and a contemporary lifestyle naturally complement each other.
Opatija, with its rich history, recognizable elegance, and international reputation, provides an exceptional setting for such a property. Whether for permanent living, a refined holiday residence, or a long-term investment, apartment B1 represents an attractive opportunity to own a property that combines comfort, character, and value.
This is not just an apartment in a new building, but a space where everyday life turns into a special experience, and luxury is reflected in peace, privacy, and the freedom of one's own home.
- Apartment B1: ground-floor residence with a calculated area of 112,21 m².
- Layout: open-plan living area with kitchen, dining room, and living room, two bedrooms, two bathrooms, hallway.
- Terraces: 17,14 m² and 12,34 m².
- Outdoor areas: associated green areas and lawns.
- Additional: basement storage room of 13,04 m² and one garage parking space.
- Object ID: 1972
Units in this development
15 units for sale.
| Listing | View listing | |||
|---|---|---|---|---|
|
99 m² | 2 | 888 930 € | |
|
112 m² | Ground floor | 1 009 890 € | This listing |
|
157 m² | 1 | 1 414 890 € | |
|
159 m² | 2 | 1 433 610 € | |
|
174 m² | Ground floor | 1 568 700 € |
Location
More options
Additional information
Mark as duplicate
Report listing
Similar listings in Opatija - Centar
Apartment 110 m², Opatija - Centar, panoramic sea view
Opatija - Centar, Opatija
Apartment 120 m², Opatija - Centar, panoramic sea view
Opatija - Centar, Opatija
Apartment in central Opatija - garage space and shared pool
Opatija - Centar, Opatija
Apartment 145 m², Opatija - Centar, sea view and elevator
Opatija - Centar, Opatija

Apartment for sale in Opatija - Centar, 104,2 m²
Opatija - Centar, Opatija

Villa 122 m², Opatija - Centar, panoramic view of Kvarner
Opatija - Centar, Opatija

Apartment for sale in Opatija - Centar, 144,3 m²
Opatija - Centar, Opatija

Modern apartment with covered terrace in a new building - Opatija
Opatija - Centar, Opatija