Sale, Istria, Rovinj, small family boutique hotel, parking
In Rovinj, in Istria, a small family boutique hotel is for sale, spread over four floors, with a total net area of 900 m², located on a 600 m² plot. It is in an exceptional location between Rovinj's old town, Zlatni Rt Park Forest, and Moulini Beach, and offers fantastic views of the old town.
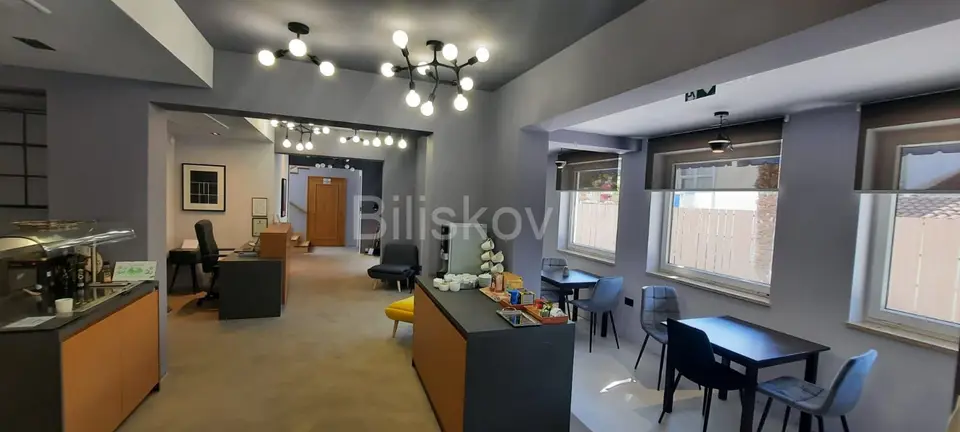
The hotel was built in 2002, and the latest renovation was carried out in 2022, which has maintained a high standard of upkeep. It is designed as a boutique hotel with an intimate atmosphere, and the interior is inspired by the works of the artist Julije Knifer.
It offers 17 accommodation units distributed across three floors. On the upper floors there are apartments, single rooms, and double rooms, and all accommodation units have a bathroom with a toilet and are equipped with heating and cooling systems.
Ground floor: reception with a lobby, restaurant, administration office, kitchen, laundry room, staff changing rooms, cold storage, and an elevator.
The hotel was built in accordance with anti-seismic standards, and the foundations and superstructures are made of reinforced concrete. Thanks to careful maintenance and high-quality finishes, the hotel meets the categorization standards of a three-star rating, while the finishes reach the level of four stars.
The surroundings are fully landscaped, with a fence made of a stone-clad concrete parapet, metal fencing, and wrought iron gates. The landscaping consists of Mediterranean ornamental shrubs and tall vegetation, and the areas that are not planted are covered with stone slabs and arranged as outdoor garden terraces.
Immediately next to the hotel there is a parking lot for a small number of vehicles. The parking area is paved with concrete elements, with sliding metal gates at the entrance.
The property is entirely within a mixed-use, predominantly residential construction zone (M1). The plot is trapezoidal in shape, elongated in the north-south direction, and partially fenced. Access to the plot is directly from a local street equipped with communal infrastructure. The terrain is flat.
The plot is located in a low-rise construction zone - zone 1.3.
Residential construction according to the number of floors and height is divided into:
- Cultural-historical area zones and particularly valuable central parts of the city: Construction of family buildings is possible, and the number of floors and height are determined in accordance with the provisions of building and space planning rules.
- Individual construction zone: Construction of family and multi-family buildings is possible; the maximum number of floors is three above-ground floors, where the last floor is an attic (PO+P+1K+Pk); the maximum building height is 8.5 meters; the maximum total building height is 12.0 meters.
- Low-rise zone: Construction of family and multi-family buildings is possible; the maximum number of floors on sloping terrain is four above-ground floors, where the last floor is an attic (Po+P+2K+Pk); the maximum building height on sloping terrain is 10.5 meters; the maximum total building height on sloping terrain is 14.0 meters.
Detailed specifications on construction, development, as well as financial and operational business are available upon request.
- Ownership: 1/1
- Documentation: Proper
- Energy Certificate: In progress
- Joinery: PVC/Aluminum
- Heating: Central boiler, Air conditioning, Solar panels, Heat pump, Fan coil units
- Price: Upon request
Location
Additional information
More options
Real estate broker: Biliškov Nekretnine d.o.o., registered at Cesta dr. Franje Tuđmana 866A, 21217 Kaštel Stari. Office addresses are available on the agency profile Biliskov Nekretnine.