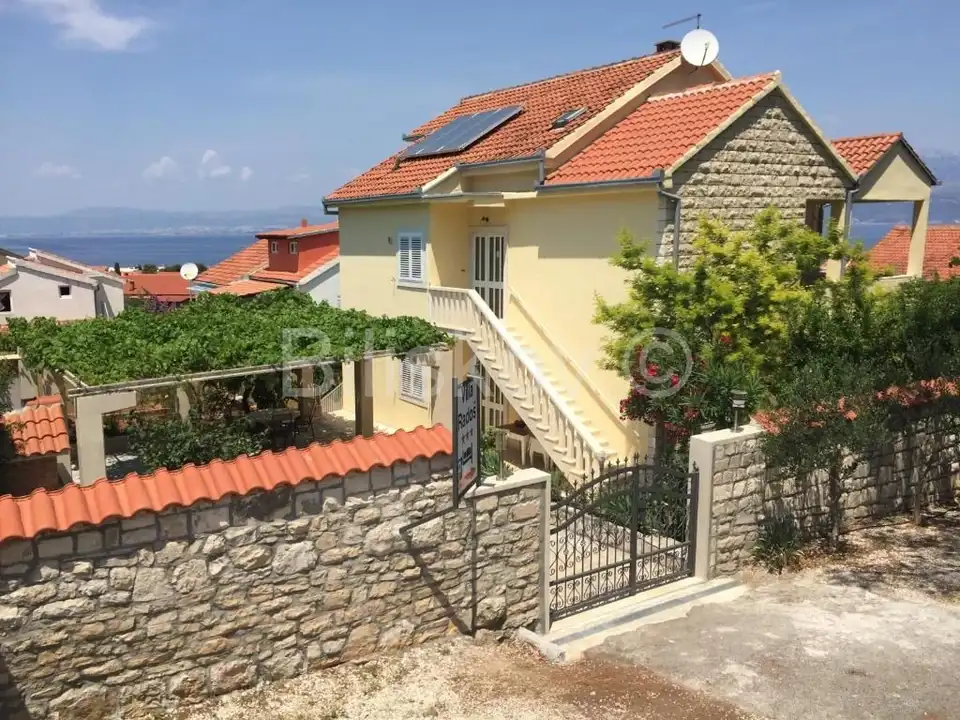
In Supetar, a beautiful house with a total net area of 375 m² is for sale, situated on a plot of 637 m². It consists of three finished floors - basement, ground floor, and first floor - plus an unfinished attic, and thanks to its layout and documentation, it represents an ideal opportunity for tourist business.
Basement: a 1-room apartment of 34.92 m², consisting of an entrance area, kitchen and dining area, room, and bathroom.
Ground floor: a 4-room apartment with a total area of 94.21 m², consisting of a large living room and dining area, kitchen, three bedrooms, and bathroom; a studio apartment of 22.08 m².
First floor: a 4-room apartment with an area of 98.61 m², consisting of a staircase, living room with dining area and access to a large covered terrace, kitchen, storage room, three bedrooms, one of which has a balcony, hallway, bathroom, and separate WC.
Attic: unfinished, with an area of 38.52 m²; it currently serves to house part of the central heating equipment related to the solar collectors and is used as storage space.
The house has 4 parking spaces. The entire property has central heating, a new roof, and a solar power plant.
The property has two vehicle access points, one from a cul-de-sac and the other from the state road. The exterior is fully landscaped, and the garden has an automatic irrigation system. Excellent microlocation and close to all essential amenities.
The property has a building permit, location permit, and occupancy permit, as well as a building permit for the addition of a second floor (all contributions paid).
- EC: In preparation
- Orientation: North, South, East, West
- Purchase price: 680,000 €
Location
Additional information
More options
Real estate broker: Biliškov Nekretnine d.o.o., registered at Cesta dr. Franje Tuđmana 866A, 21217 Kaštel Stari. Office addresses are available on the agency profile Biliskov Nekretnine.