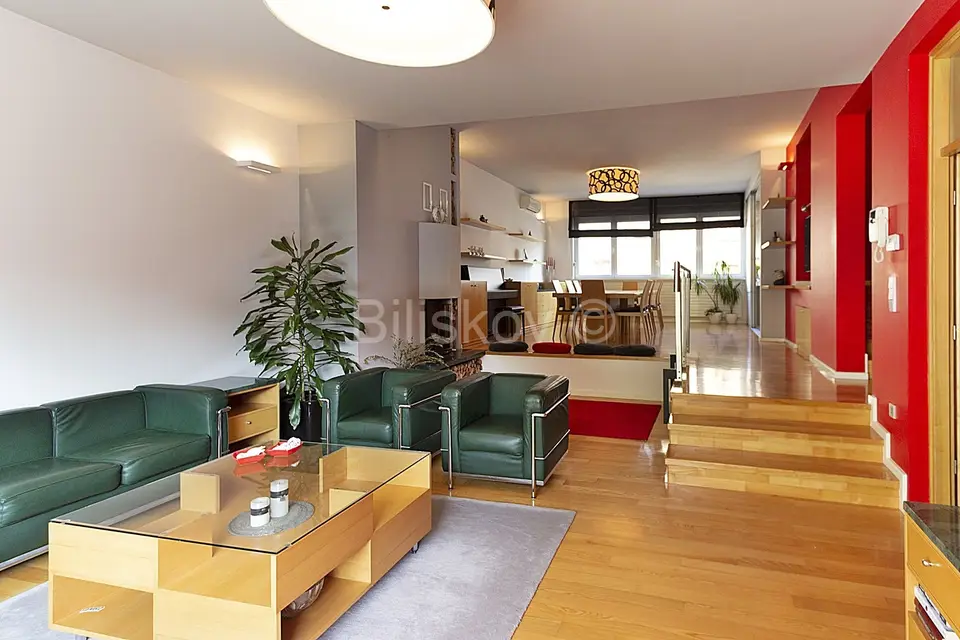
House 343 m², Lašćina in Maksimir, garden 270 m²
Lašćina
A beautiful terraced house with a net area of 343 m² and a garden of 270 m² is for sale in Lašćina. The house was built in 2010 and is located in one of the most desirable areas of the city, in a quiet one-way street, near Maksimir Park/forest.
The house does not have an elevator and consists of a basement, ground floor, first floor, and penthouse.
Basement: entrance hall, wardrobe, pantry, gym/bicycle room, boiler room, double garage, and two parking spaces in front of the garage.
Ground floor: kitchen connected to the dining area, which then cascades via a split level into the living room, outdoor terrace, and garden, as well as a WC.
First floor: master bedroom with bathroom and WC, study room, two children’s bedrooms, large children’s bathroom, WC, and laundry room.
Penthouse: large open space area, bathroom with WC, and two large terraces; all installations for a kitchen have been prepared in this space.
The complete house construction project, exterior, interior, and furniture were designed by a renowned and award-winning architect. Only the highest quality materials were used in construction, and the house is equipped with premium features.
- Heating/Cooling: Gas central heating, three separate heating circuits for each floor, Viessmann condensing boiler and 300 l hot water tank, Zehnder radiators, underfloor heating in the kitchen, bathrooms, and hallways, Toshiba air conditioning with 4 indoor units, Caminetti Montegrappa fireplace in the living room.
- Doors, windows, exterior and interior finishes: Schuco aluminum windows and fittings, Horman garage and courtyard doors, interior joinery: beech, ash parquet, decorative interior stone, facade: Rofix + 10 and 20 cm thick styrofoam insulation.
- Bathrooms and WC: Geberit concealed cisterns, Hansgrohe fittings, Villeroy@Boch bathroom/WC ceramics.
- Other important equipment: Central vacuum cleaner (BEAM Premium central Vacuum System), video surveillance, alarm anti-burglary system, Internet UTP star cabling to all rooms.
- Additional features: Le Corbusier-designed seating set in the ground floor, designer dining table for 14 people, walk-in wardrobe with 8 m of closets, wine cellar with 10 m of closets and shelving, and the storage/bicycle room has a multi-purpose "hobby art" corner.
The garden is landscaped in a minimalist style and leaves room for further customization according to the buyer’s wishes.
The location is excellent because it is close to hospitals, kindergartens, primary schools, high schools, churches, shops, health centers, a bus stop, and an access express road.
- Energy certificate: B
- Price: 1.550.000
Location
Additional information
More options
Real estate broker: Biliškov Nekretnine d.o.o., registered at Cesta dr. Franje Tuđmana 866A, 21217 Kaštel Stari. Office addresses are available on the agency profile Biliskov Nekretnine.