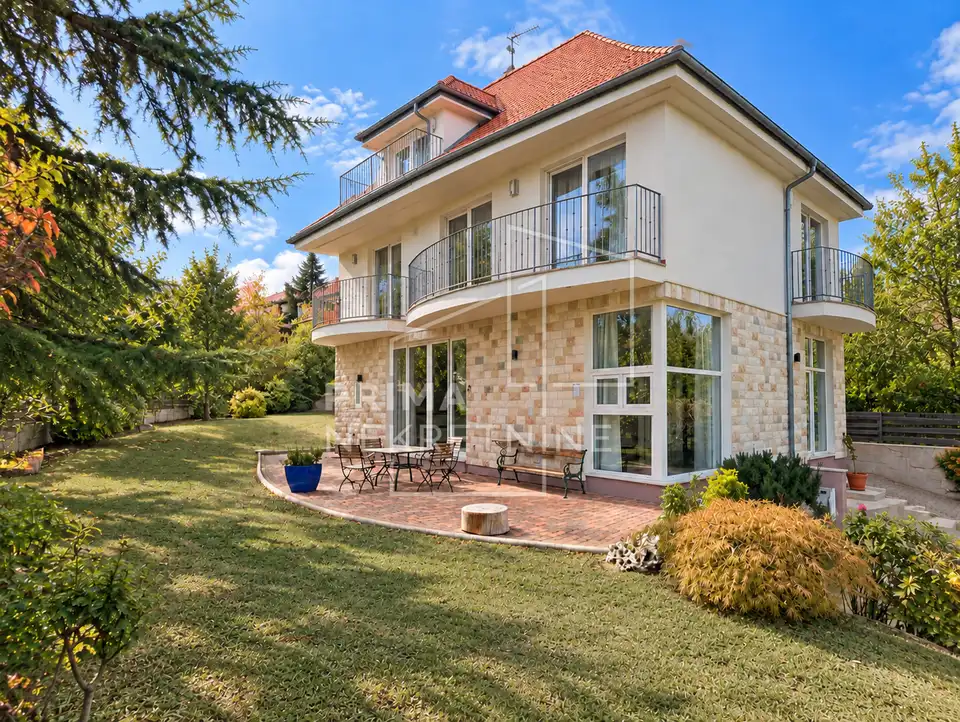
House 400 m², Gornji Bukovac - quiet location
A family house of 400 m² is for sale, located in a quiet and attractive location in Gornji Bukovac, at the end of a cul-de-sac. Built in 2005 on a plot of 1,156 m², it offers a high level of comfort and privacy thanks to its quality construction, functional layout, and spacious grounds.
- Basement: garage 60 m², storage room 12 m² and 15 m².
- Ground floor: entrance area 16 m², spacious living room with kitchen 60 m², study / bedroom 15 m², bathroom 4 m², large terrace with access to the garden 40 m².
- First floor: four bedrooms from 11 to 18 m², each with its own balcony from 4 to 10 m², spacious bathroom 11 m².
- Attic: large open space, currently unfurnished, 82 m², balcony 6 m².
The house consists of 4 floors connected by a spacious internal staircase. It is built of concrete and brick, with a pitched roof and PVC exterior joinery. Ceramic tiles are installed on the ground floor, while the first floor has parquet flooring.
Particularly generous proportions and a sense of openness are provided by ceiling heights of 3.20 m on the ground floor and 2.70 m in the bedrooms. Large glass surfaces ensure plenty of natural light, and the terrace on the ground floor allows direct access to the spacious grounds.
Heating and cooling are provided through an underfloor system in all rooms. Heating is gas central heating, while underfloor cooling is powered by a heat pump located at the rear of the house, next to the garage. Additional security is provided by an alarm system and video surveillance cameras.
- Energy class: B
The property is located in Gornji Bukovac, one of the quieter and more desirable residential neighborhoods in Zagreb, surrounded by greenery and family houses. Its position at the end of a quiet street ensures privacy and a pleasant environment for family life.
The agency Prima nekretnine operates under its general terms and conditions and its brokerage price list.
Location
More options
Additional information
Mark as duplicate
Report listing
Similar listings in the City of Zagreb
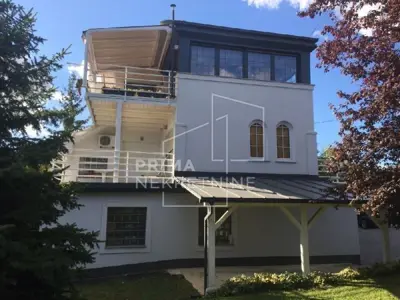
House 450 m², Vrhovec - 4 apartments and landscaped yard
Vrhovec, Črnomerec
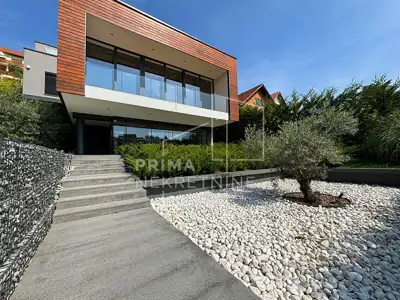
House 450 m², Gračani - pool and wellness
Gračani, Podsljeme
House 400 m², Pantovčak - 4 floors and 3 residential units
Pantovčak, Gornji Grad - Medveščak
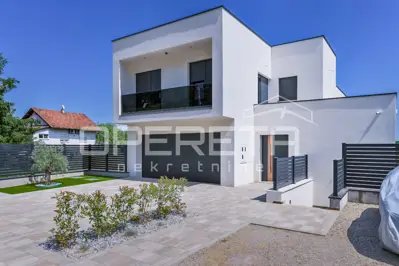
House 377 m², Bijenik - new construction, 5 bedrooms
Bijenik, Črnomerec
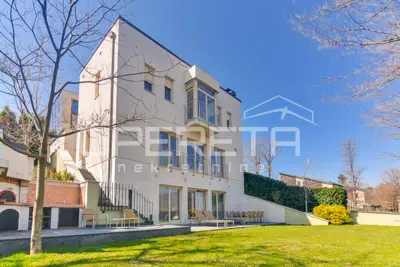
Sale, house, Šestine, Šestinski Vijenac, detached, 376 m²
Šestine, Podsljeme

Villa, Pantovčak, 400 m², exclusive location, a rarity on the market
Pantovčak, Gornji Grad - Medveščak

Villa in Gračani, Podsljeme - pool, sauna and garden
Gračani, Podsljeme

House for sale in Jarun, 395 m²
Jarun, Trešnjevka - Jug