
Villa 428 m², Vižinada - view of vineyards
An impressive 428 m² ground-floor villa for sale in the vicinity of Vižinada.
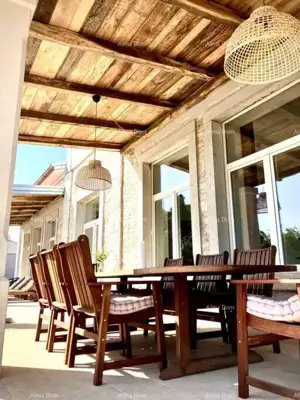
This villa, which was once a school, was renovated in 2023 and boasts a traditional stone exterior with an effective facade that reminds of its former role.
The villa consists of:
- A beautiful open space living room
- A kitchen with a dining table
- A hallway leading to five bedrooms
- Five bedrooms, each with its own bathroom
- A Finnish sauna in the basement of the house
- A shower next to the sauna
- A room for hanging out in the basement that can be used as a gym
- A laundry room in the basement
There is underfloor heating and air conditioners, and the whole house is equipped with a smart system that is managed via a mobile application.
The exterior of the house is completely fenced.
With 150 m², the high terrace made of natural stone will probably become your favorite place by the pool.
The villa has a heated pool of 52 m² and a beautiful outdoor fireplace.
Video surveillance is installed in the exterior parts of the house.
Whether you stay in the villa or outside, you will have a constant view of the vineyards and the impressive nature that surrounds it.
Related offers

Location
More options
Additional information
Mark as duplicate
Report listing
Similar listings in Istria
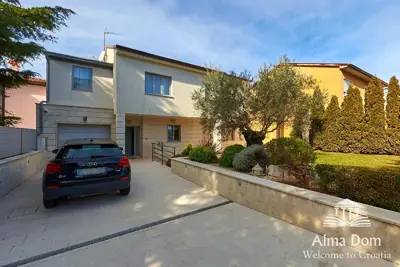
Villa 400 m², Stoja - direct access to the sea and pool
Stoja, Pula

House 460 m², Pomer - luxurious, 5 residential units
Pomer, Medulin
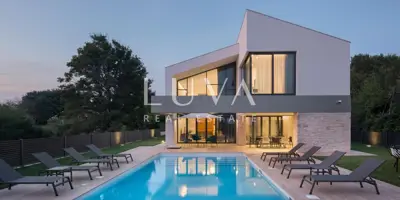
Villa 497 m², Ližnjan - luxury villa with pool
Šišan, Ližnjan
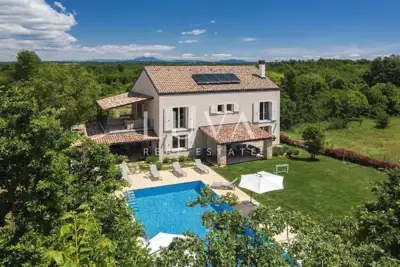
Istria, Vodnjan, luxury villa with pool and wellness area, 395 m² net
Butkovići, Svetvinčenat
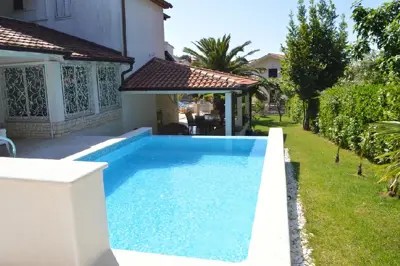
House 530 m², Medulin - 100 m from the sea, pool and garage
Medulin
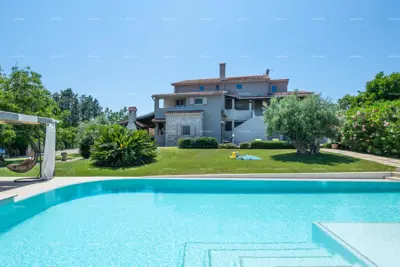
Sale - luxury villa with a pool and additional building, on a spacious property, Ližnjan!
Ližnjan
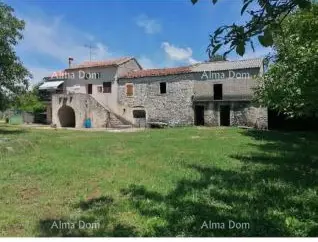
House 400 m², Kanfanar - stone investment property
Dubravci, Kanfanar
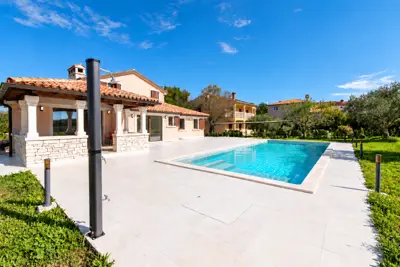
Villa 460 m², Sveti Lovreč - pool and jacuzzi
Sveti Lovreč