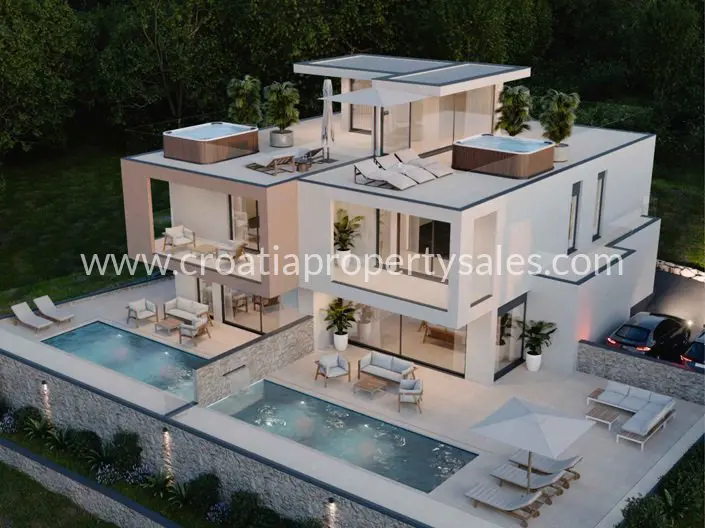
House 217 m², Šibenik - panoramic sea view
New project in a town not far from Sibenik consisting of 2 semi-detached houses, each with its own swimming pool, garden and parking.
The houses have panoramic views of the sea and the archipelago.
The house has a total net usable area of 217 m² and consists of a ground floor, first floor and roof terrace.
On the ground floor there are:
- Covered entrance
- Entrance hall
- Kitchen with dining room and living room
- 1 bedroom
- Bathroom
- Covered terrace of 12 m²
On the first floor there are:
- 3 bedrooms
- 2 bathrooms
- Covered terrace of 10.76 m²
- Uncovered terrace of 13.72 m²
On the second floor there is a roof terrace consisting of:
- Covered part of 7.8 m²
- Uncovered part of 67.77 m²
The house has a courtyard with a garden of 105.97 m² and its own swimming pool of 22 m² and 2 parking spaces.
- Complete aluminum joinery: anthracite color
- Lift-and-slide walls: with Sun Gard glass with sun protection
- Roller shutters: on the openings
- Heating: underfloor heating with heat pumps
- Air conditioners: in every room
- Floors: a combination of ceramics and parquet
- S1: 217.9 m² for 750,000€
- S2: 224.73 m² for 750,000€
This is a well-known developer, and quality and design are guaranteed. The expected completion date is spring 2026.
Related offers

Location
Additional information
More options
Real estate broker: P.M.C. 2009 d.o.o., registered at Gajeva 18, 21000 Split. Office addresses are available on the agency profile Croatia Property Sales.