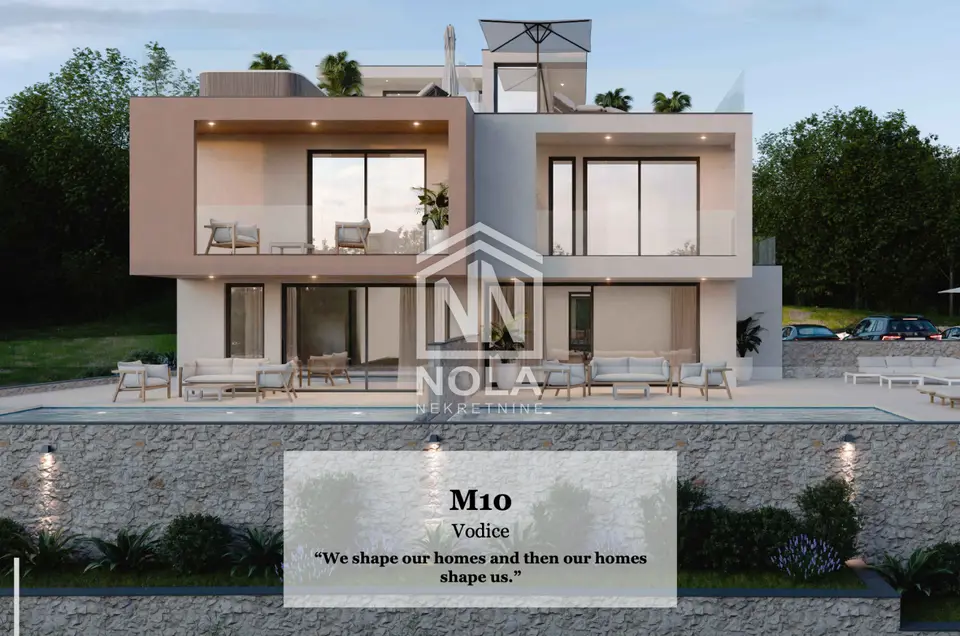
VODICE - luxurious house on 3 floors as part of a duplex
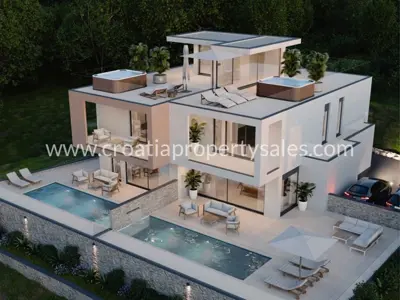
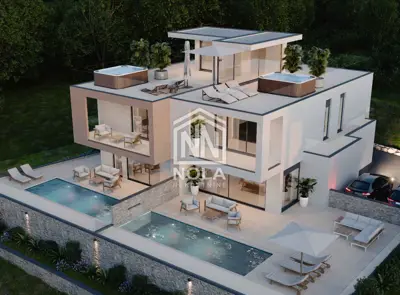
In a quiet and attractive part of Vodice, there is a modern three-storey house S1 with a pool, parking spaces and spacious terraces, as part of a luxury duplex building. The property is ideal for family living or as an investment for tourist rentals.
The total calculated area of the residential part is 174,67 m², while the total area including the associated outdoor amenities reaches 217,90 m².
Ground floor: covered entrance, entrance hall with wardrobe, spacious open-plan living room with kitchen and dining area, bathroom, one bedroom, covered terrace with access to the yard and pool area.
First floor: hallway, three bedrooms, two bathrooms, wardrobe, two terraces, one covered and one uncovered.
Second floor: staircase and circulation area, spacious terrace with a combination of covered and open sections.
Outdoor amenities: private pool of 22 m², landscaped yard and garden, several private parking spaces within the plot.
Large glass walls provide plenty of natural light and connect the interior with the exterior. The first floor ensures privacy and comfort, while the terrace on the second floor allows for creating a lounge area, sunbathing area or additional space for socializing.
The property is located in one of the most sought-after tourist destinations on the Adriatic - Vodice. The town is known for its developed infrastructure, well-kept beaches, rich gastronomic and tourist offer, and proximity to Šibenik and Krka National Park. The location offers an ideal balance between peaceful living and access to all amenities needed for year-round living or tourist rentals.
- Basic features: part of a duplex building, three floors, four bedrooms, three bathrooms, multiple terraces, private pool, landscaped yard, multiple parking spaces, modern new build.
Related offers
Location
Additional information
More options
Real estate broker: Nola, obrt za turizam i nekretnine, vl. Milena Premuš, registered at Zatonska 163g, 22211 Vodice. Office addresses are available on the agency profile Nola Nekretnine.