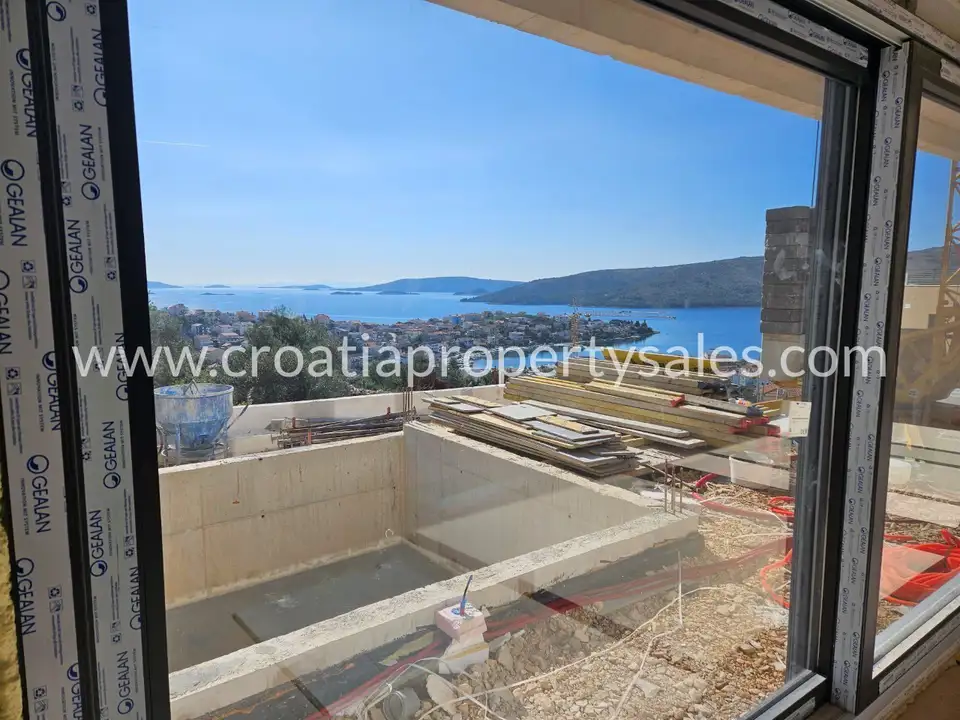
Villa 169 m², Trogir - sea view and proximity to the center
In the area of Trogir, not far from the town center and the beach, a modern villa for sale is on offer with 169 m² of living space. The planned completion of construction is the end of 2025, and the property is sold on a turnkey basis.
The villa will consist of a basement, ground floor and first floor, and thanks to the glass sliding walls and glazed floors it will have plenty of natural light and open views of the sea and the surrounding area.
Basement: a 13 m² storage room, an engine room and pool equipment.
Ground floor: a large open space with a kitchen, living room and guest toilet, with access to a covered terrace of 19 m² and a heated pool of 27.5 m².
First floor: 3 bedrooms and 3 bathrooms.
Both floors will be connected by an internal staircase.
- Air conditioning: on the ground floor and first floor
- Underfloor heating: in the bathrooms
- Lighting: all installed
- Parking spaces: 2 outdoor
- Interior: possibility of choosing your own interior
In the construction of the villa, the investor will use only the highest quality materials.
For more information, feel free to contact us.
Location
More options
Additional information
Mark as duplicate
Report listing
Similar listings in Trogir
House, Trogir, 240 m², 1 895 000 €
Trogir

House for sale in Trogir, 180 m²
Trogir
Stone house 185 m², Trogir - near the center, terrace with a hot tub
Trogir
Apartment house 198 m², Trogir - 150 m from the beach
Trogir
Stone house 170 m², Trogir - old town center and sea view
Trogir
House, Trogir, 220 m², 780 000 €
Trogir
Apartment house, Trogir - Čiovo, 200 m from the beach and sea view
Trogir
House, Trogir, 180 m², 1 100 000 €
Trogir