House for sale in Vodnjan, 175 m²
In the vicinity of Vodnjan in Istria, a beautiful villa with a net area of 175 m² is for sale, set in an excellent location on the edge of a quiet settlement and surrounded by unspoiled nature. The villa stands on a spacious plot of 1,878 m².
It was built in 2018 with quality construction and a modern interior design. The garden is beautifully landscaped, with Mediterranean plants, olive trees, and a lawn with an automatic irrigation system.
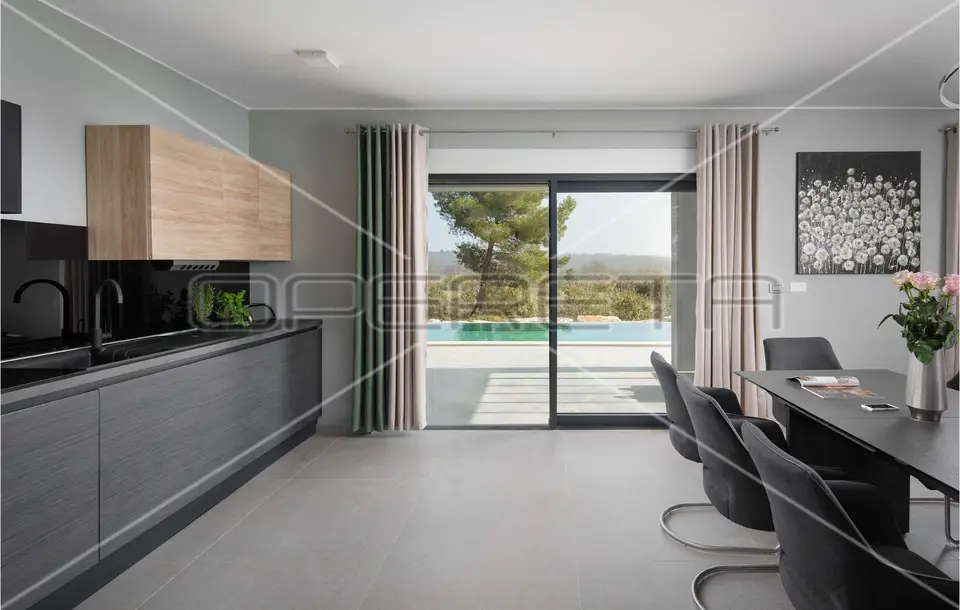
Ground floor: a beautifully lit living room with a kitchen and dining area and access to a covered terrace and sun deck, an additional toilet, two bedrooms, each with its own bathroom.
First floor: two bedrooms, each with its own bathroom and access to a terrace with beautiful panoramic views of nature.
Terrace and additional amenities: a summer kitchen with a table for socialising, an additional room with a sauna and bathroom.
Outdoor area: a 68 m² infinity pool overlooking the greenery, fenced parking spaces for 3 vehicles, a children's playground, and an additional small building used for storage.
The living area with large glass walls offers views of the pool and greenery, and there is a storage room at the rear of the villa.
- Heating: Underfloor heating, a fireplace in the living room, fan coil units in every room.
- Tourist rental: The villa has been used for tourist rental for years, is successfully rented out, and generates excellent income.
- Distance to amenities: 3 km (supermarket, restaurant, bank, petrol station)
- Motorway access: 3 km
- Distance from the sea: 7 km (Fažana)
Because of its location, which is rare on the edge of the building zone, and its panoramic views of nature, this villa is an opportunity to buy for all lovers of peace and nature.
Location
Additional information
More options
Real estate broker: Opereta d.o.o., registered at Božidara Magovca 63, Zagreb. Office addresses are available on the agency profile Opereta Nekretnine.