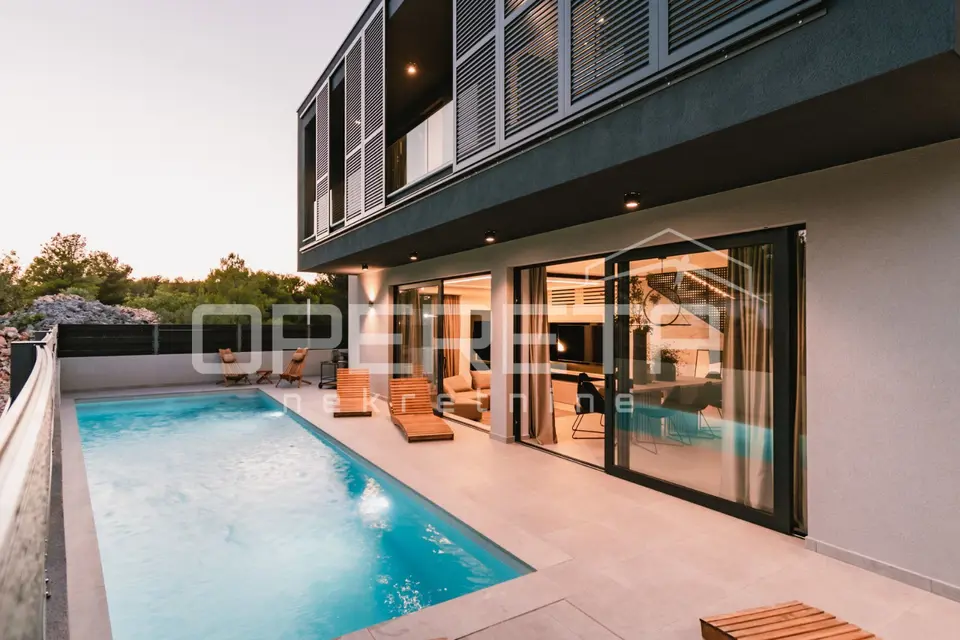
In Srima, near Vodice, a house of exceptional design is for sale, combining contemporary architecture, refined aesthetics, and functionality. The property, with a surface area of 200 m², is set on a plot of 400 m², with a carefully landscaped outdoor area and numerous amenities.
The outdoor area includes two covered private parking spaces and two additional outdoor parking spaces, lush landscaping, a sunbathing area, a jacuzzi, a swimming pool over 10 meters long, and a barbecue area, creating a Mediterranean oasis of peace and enjoyment.
The interior of the house is characterized by minimalist lines, warm earthy tones, and contrasting black details that give the space a distinctive character. An impressive black steel railing extends from the ground floor to the ceiling of the upper floor and further emphasizes the architectural elegance of the space. LED lighting and light elements inside the wardrobes create a sophisticated atmosphere and a sense of depth.
Ground floor: entrance area, open-plan kitchen and dining area, a few steps up to the living room with access through glass walls to the terrace and pool, bedroom with direct access to the terrace, guest toilet, additional storage space.
First floor: three bedrooms, shared bathroom with an integrated sauna, master bedroom with its own bathroom and access to the balcony.
Each room has access to its own balcony, protected by movable brise-soleil, while wooden beams on the side balcony frames create an impression of luxury and warmth.
The project was designed by renowned architects and interior designers, and the attention paid to every detail makes this house a true example of contemporary elegance and thoughtful luxury. An additional value is provided by the peaceful yet highly attractive location in Vodice, ideal for those seeking a balance between privacy and proximity to all amenities.
Related offers
Location
Additional information
More options
Real estate broker: Opereta d.o.o., registered at Božidara Magovca 63, Zagreb. Office addresses are available on the agency profile Opereta Nekretnine.