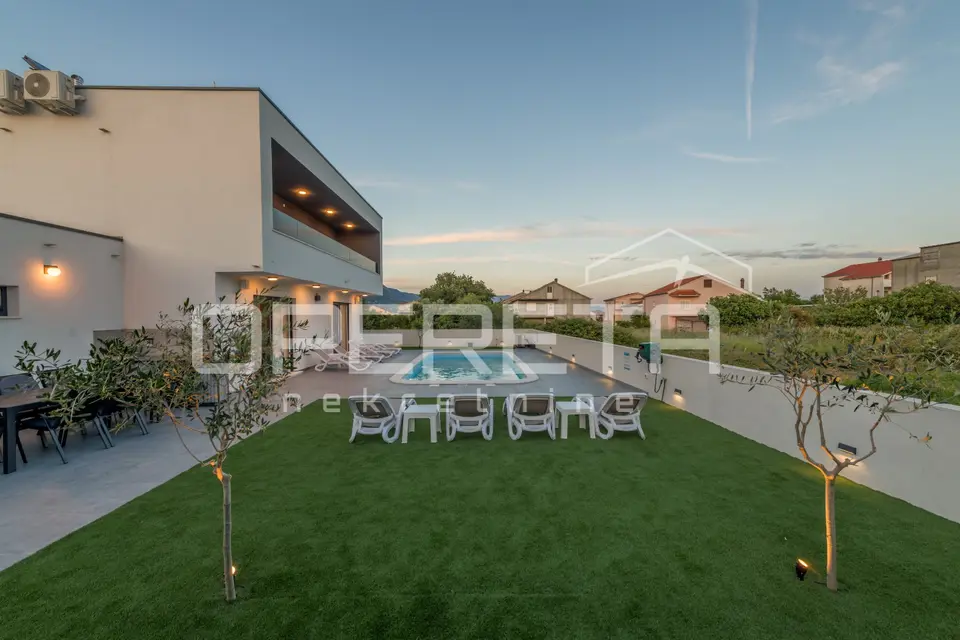
A contemporary villa for family or tourist use is located in Kaštel Novi, on a plot of 517 m². It was built in 2025 and extends over two floors with 181 m² net and 202 m² gross floor area.
The villa features high-quality construction, various amenities and equipment, and a well-thought-out layout. It is fully equipped and furnished, and can be used without further investment, for year-round living or for tourist use.
Layout: 4 bedrooms, an open-plan living room with kitchen and dining area, 2 bathrooms, a separate toilet, 2 storage rooms, a walk-in wardrobe and a laundry room.
Front entrance courtyard: parking for 4 cars and a garage for 2 vehicles.
Garage / auxiliary building: guest toilet, built into the villa and open toward the rear courtyard to make the summer kitchen and living area more comfortable.
Rear courtyard: a swimming pool with a sun deck, a summer kitchen with a large stone barbecue, and a meadow with the possibility for additional activities or amenities.
Equipment: every room is air-conditioned, underfloor heating has been installed, and a smart home system has also been fitted to control most of the equipment, such as electric shutters, air conditioning, underfloor heating and music.
Swimming pool: with the help of a heat pump, the water can be heated or cooled.
The contemporary design is especially evident in the living room with wide glass walls that provide plenty of sunlight and connect the space with the rear courtyard.
From the very approach and entrance, it is clear that everything was made to measure and that everything is "in its place". A wealth of details, a connected layout and comfortable space create a harmonious whole.
Location
Additional information
More options
Real estate broker: Opereta d.o.o., registered at Božidara Magovca 63, Zagreb. Office addresses are available on the agency profile Opereta Nekretnine.