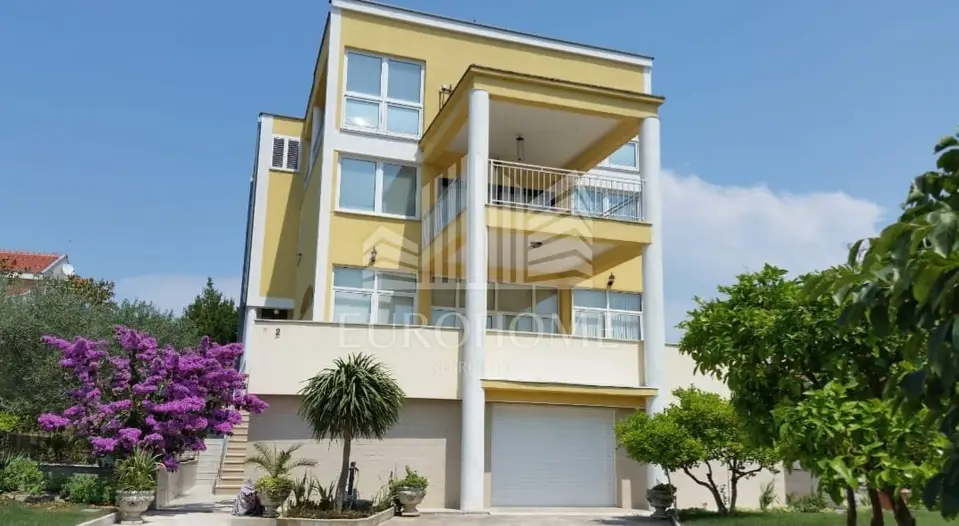
House 1104 m², Višnjik Zadar - quiet location
In an excellent and sought-after location in Zadar, in the Višnjik area, a three-storey house with a residential area of 1,104 m² is for sale. The property is situated on a plot of 698 m², set back from the main road, which ensures peace and privacy.
The house is arranged over 4 floors: basement, ground floor and two upper floors, with each floor measuring 276 m².
Ground floor: entrance hall, two bedrooms, bathroom, toilet, kitchen and dining room, living room, and a spacious terrace that extends on two sides along the full length of the house.
The second and third floors form a single residential unit that spans two levels.
Second floor: entrance area, bedroom, two storage rooms, bathroom, kitchen and dining room, living room, and three terraces.
Third floor: three bedrooms with en-suite bathrooms and private terraces, as well as a large living room - gallery with a terrace.
Basement: several separate workshop rooms, storage room, boiler room, bomb shelter, and a garage for a car.
The basement is connected to the floors by vertical circulation, and the garage is accessed by car from the courtyard. Heating throughout the house is provided by central heating on heating oil, while all rooms in the apartment are equipped with air conditioning units for cooling.
The house was built to an exceptionally high standard. The basement part of the building is made of solid reinforced concrete walls 30 cm thick. The remaining part of the building consists of a skeletal reinforced concrete structure, and the infill of the frame is made of thermal bricks 29 cm thick. The exterior walls are finished with refined plaster, and the ground floor of the building is clad in dressed side stone. The building uses solar collectors for heating hot water.
This property represents an excellent opportunity for peaceful family living or as an investment, as it can be converted into a commercial-residential building. The garden area of 1,120 m² consists of a spacious garden that can be arranged according to the wishes of the future owner.
All amenities needed for everyday life are located near the property, including a school, kindergarten, shop, pharmacy, park, playgrounds, banks, and public transport. The center of Zadar is a 5-minute drive away.
The house is sold with all furniture that the owner leaves to the buyer or by agreement. The floor plan of the house is shown in the photos.
- Ownership: in order
- Documentation: clean
- Agency fee for the buyer: 2% + VAT
- Object ID code: 3459
If financing is through a loan, we offer comprehensive financial planning and assistance in arranging a loan with all major banks in the Republic of Croatia.
Location
Additional information
More options
Real estate broker: Eurohome nekretnine d.o.o., registered at Vlaška ulica 64, 10000 Zagreb. Office addresses are available on the agency profile Eurohome Real Estate.