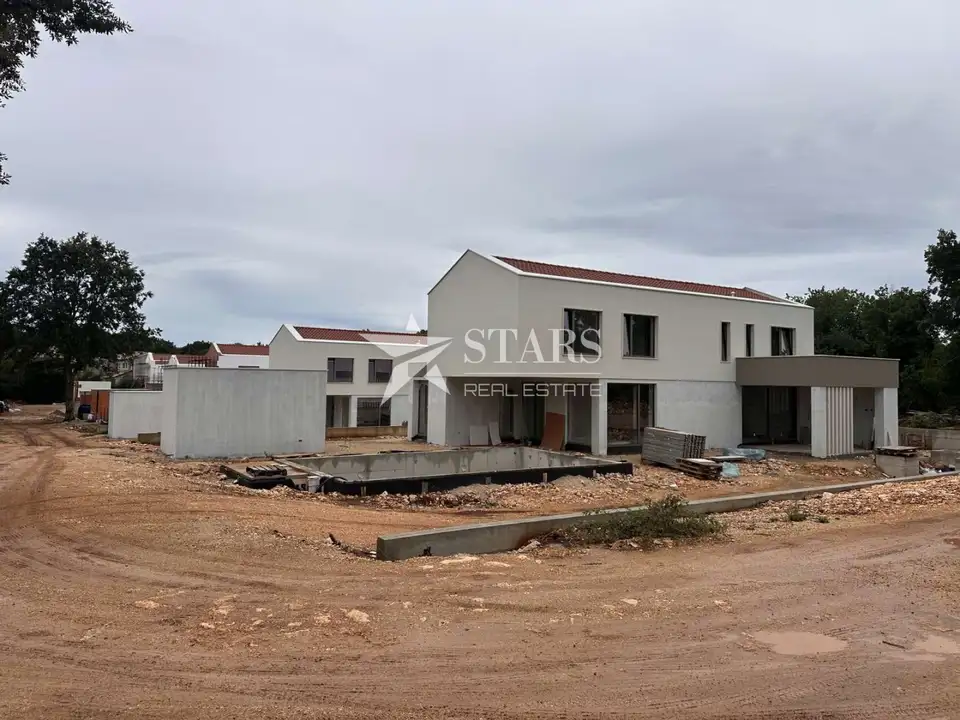
Villa in Labin, heated pool and summer kitchen
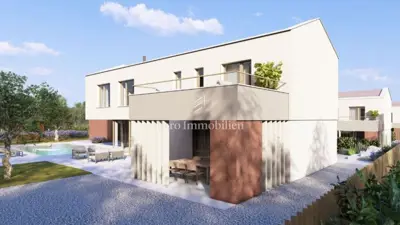
In Labin, a luxury villa on two floors is offered, designed for a premium lifestyle and set in an exceptional location. The property combines elegance, practicality and comfort, making it suitable for comfortable living or tourist rental.
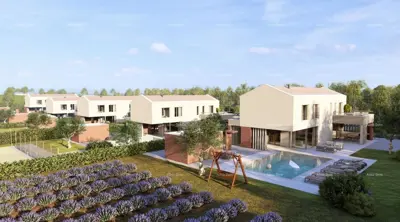
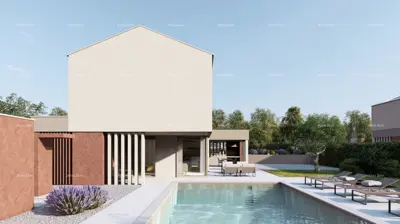
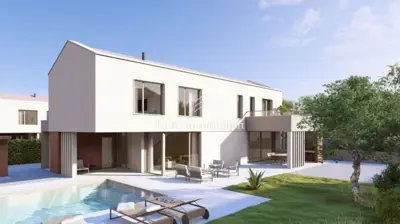
The ground floor is arranged in a spacious open-plan concept that connects a contemporary kitchen, an elegant dining area and a comfortable living room, ideal for family gatherings and entertaining friends. On the same floor there are indoor and outdoor storage rooms, a space intended for a fitness area or sauna, and access to a covered terrace with a summer kitchen. The outdoor area is complemented by a heated swimming pool of 48 m² with a massage section.
The upper floor contains a private sleeping area with four bedrooms, each with its own bathroom and access to a terrace, ensuring privacy and peace.
- Plot: 582 m²
- Green areas: 459 m²
- Arranged outdoor terraces: 123 m²
- Parking: 81 m²
- Ground floor: Open-plan kitchen, dining room and living room, indoor and outdoor storage rooms, space for a fitness area or sauna, covered terrace with a summer kitchen.
- Upper floor: 4 bedrooms, 4 bathrooms, terrace by each room.
For maximum comfort and energy efficiency, inverter air-conditioning systems, underfloor heating with fan coil technology and a solar power plant are planned.
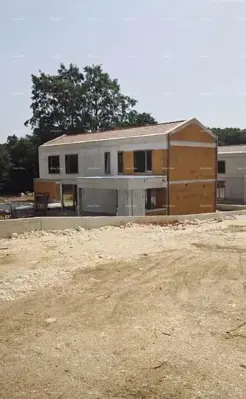
Since the villa is in an early stage of construction, there is an opportunity to take part in selecting the finishing materials according to personal preferences.
The proximity of shops, schools, the post office, a health centre, sports facilities and restaurants further enhances the appeal of this property, while the potential for tourist rental enables a quick return on investment.
Related offers
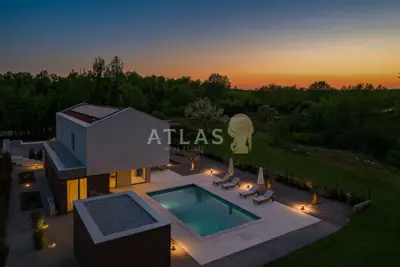
Villa 283 m², Labin - heated pool and grounds 2,000 m²
Labin
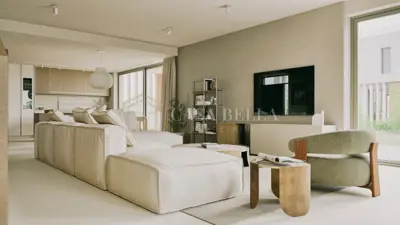
Villas with pools, Snašići near Labin, 283 m²
Labin
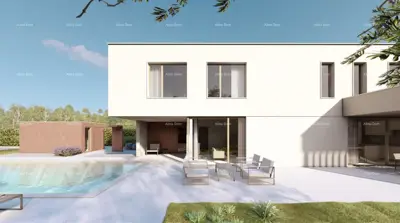
Villa 176 m², Labin - luxury villa with pool
Labin
House 176 m², Labin - pool, roof terrace and 4 bedrooms
Labin
Villa 176 m², Labin - luxury project with pool
Labin
Sale of detached villas with a pool in a luxurious residential project, Labin!
Labin
Villa 176 m², Labin - pool and quiet location
Labin
House for sale in Labin, 176 m²
Labin
Location
Additional information
More options
Real estate broker: Stars Real Estate d.o.o., registered at Pomerio 1A, 51000 Rijeka. Office addresses are available on the agency profile Stars Real Estate.