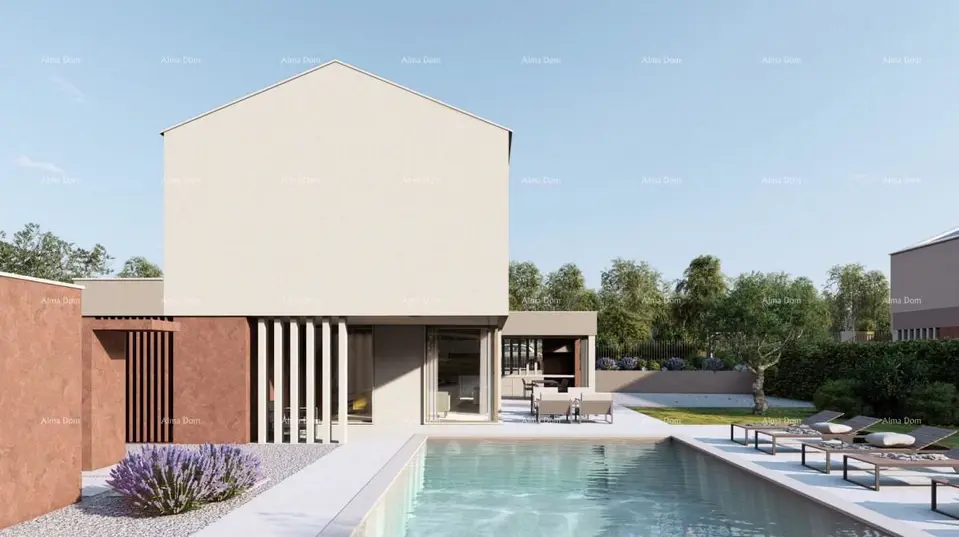
Villa 283 m², Labin - pool, 4 bedrooms and roof terrace
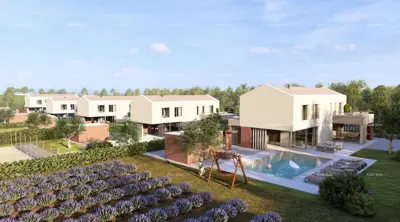
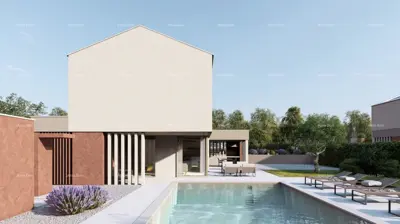
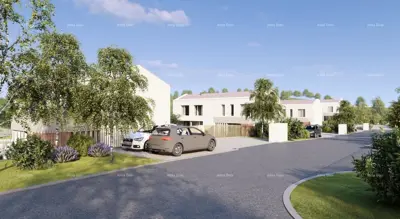
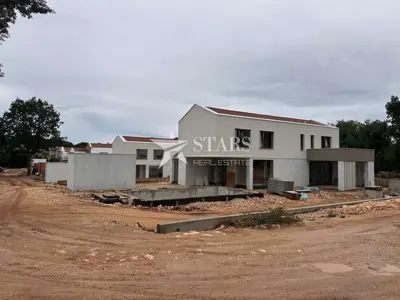
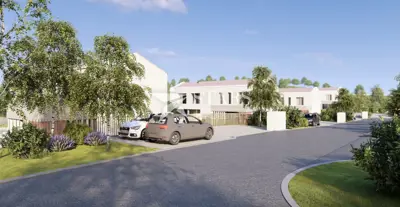
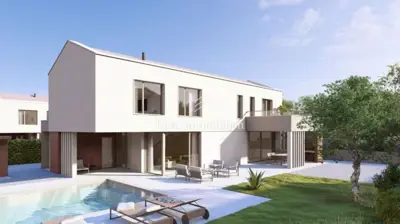
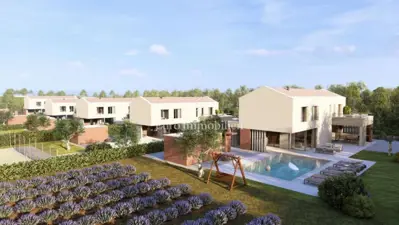
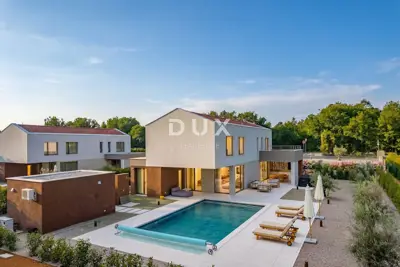
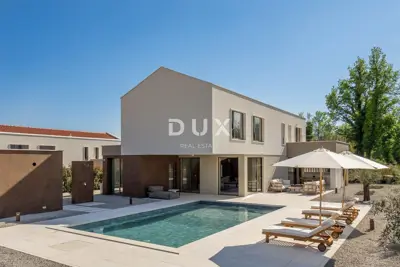
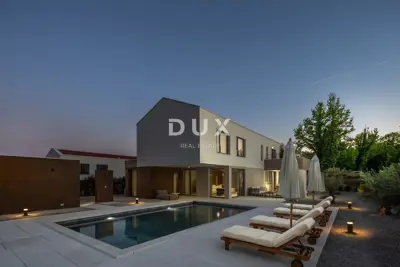
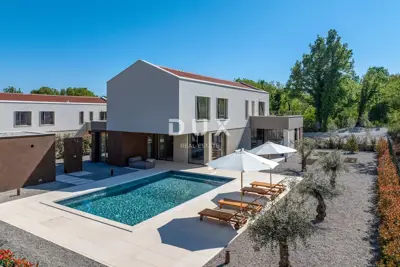
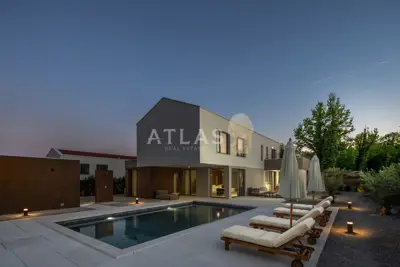
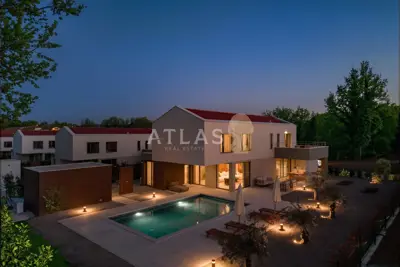
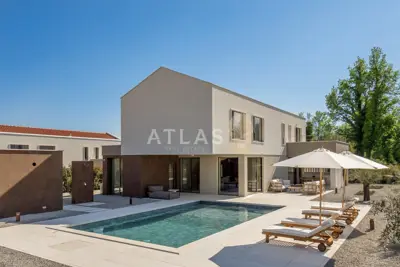
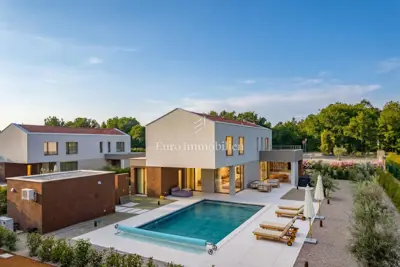
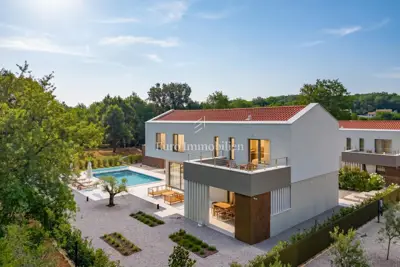
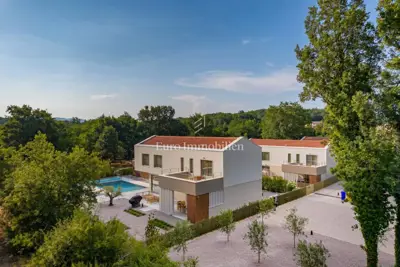
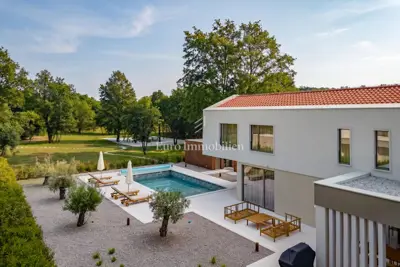
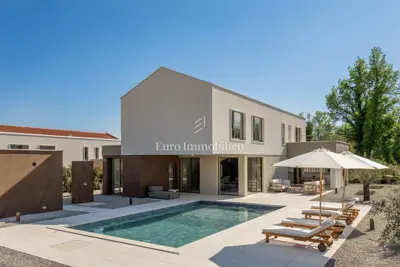
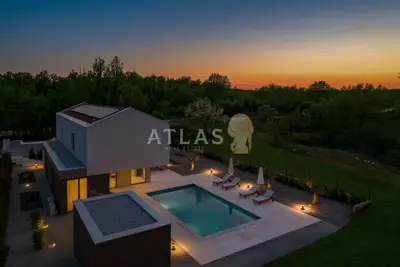
Detached villas with a pool are for sale in a new residential project near Labin. The project comprises 5 luxury villas, and each consists of a ground floor and an upper floor.
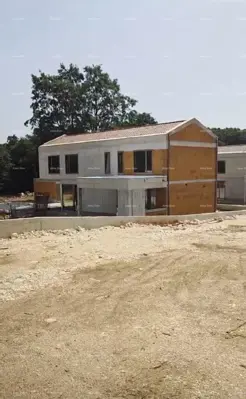
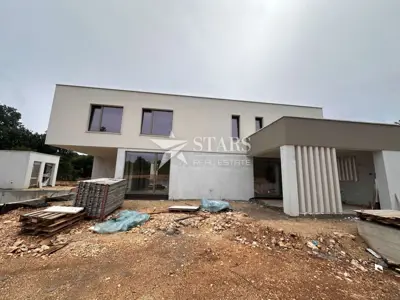
House E has an internal net area of 176 m² and is in an early stage of construction, which allows for agreement on the choice of finishing materials.
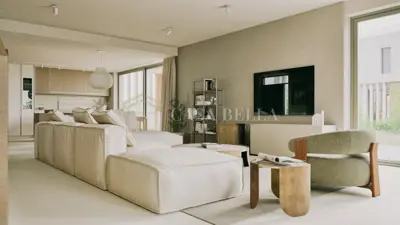
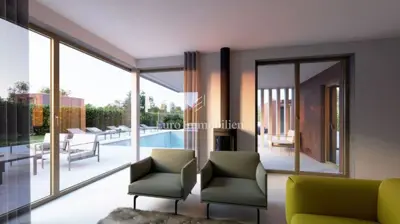
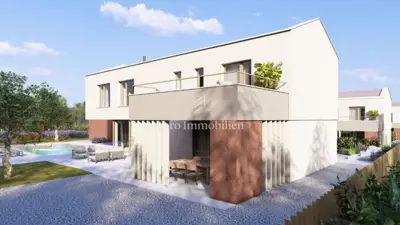
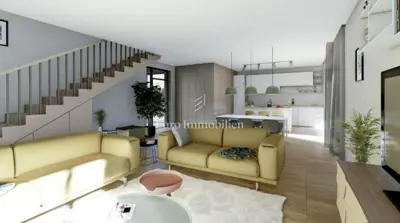
- Ground floor: a modern living area with an open-plan kitchen, dining room, and living room, an indoor storage room, a sauna/fitness room, and access to 2 covered terraces.
- Upper floor: a hallway and 4 bedrooms with en-suite bathrooms.
- Room orientation: northwest.
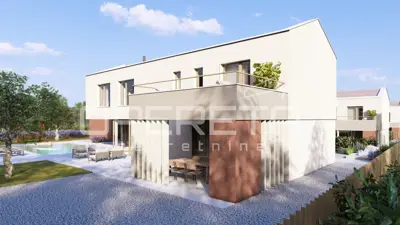
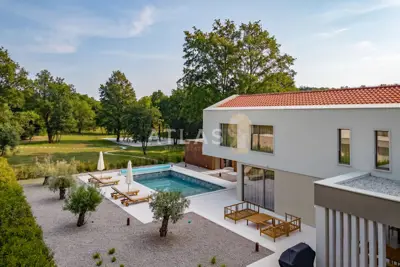
- Additional: one of the rooms has access to a rooftop terrace of 17 m².
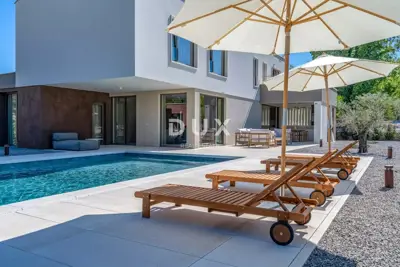
- Outdoor area: next to the house there is an outdoor terrace with a covered outdoor kitchen. The terrace is paved with prefabricated concrete slabs. The outdoor pool measures 9 x 5.3 m and consists of a shallow children's section and a deeper section, with an outdoor shower nearby. The auxiliary building used as outdoor storage has an area of 12 m².
- Systems: an inverter air-conditioning system is planned for temperature control, underfloor heating with a fan coil system for additional comfort, and solar power plants to reduce energy consumption. Photovoltaic modules with a total output of 5.46 kWp have been installed on the roof of the house.
- Location: the proximity of all essential amenities such as shops, a school, a post office, a health center, sports facilities, and restaurants makes this location an excellent choice if you want to engage in tourist rentals and thus recoup your investment more quickly.
- House: E
- Total plot area: 2,642 m²
- Landscaped garden: 825 m², of which 703 m² are green areas and 122 m² are paved outdoor terrace areas
- Parking: 138 m² (3 parking spaces)
- Completion date: June 2025
Units in this development
30 units for sale.
| Listing | View listing | |||
|---|---|---|---|---|
|
283 m² | 2,000 m² | 770 000 € | |
|
283 m² | 2,642 m² | 772 000 € | This listing |
|
283 m² | - | 772 000 € | |
|
283 m² | 2,386 m² | 772 000 € | |
|
283 m² | 2,000 m² | 772 000 € |
Location
More options
Additional information
Mark as duplicate
Report listing
Similar listings in Labin
House 300 m², Labin - pool and summer kitchen
Labin
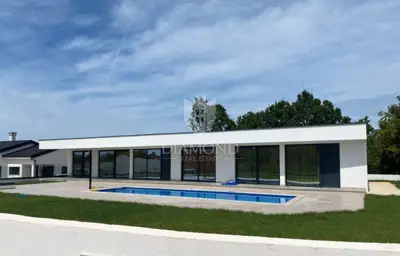
House for sale in Labin, 283 m²
Labin

Villa 270 m², Labin - fenced garden and private pool
Labin
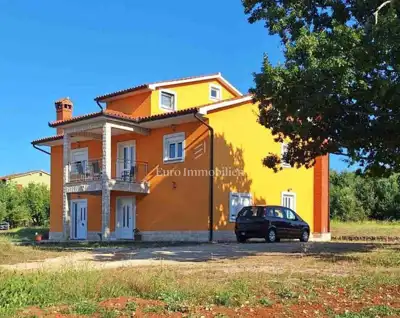
House 280 m², Labin - 1,840 m² of land and two residential units
Labin

House for sale in Labin, 273,3 m²
Labin

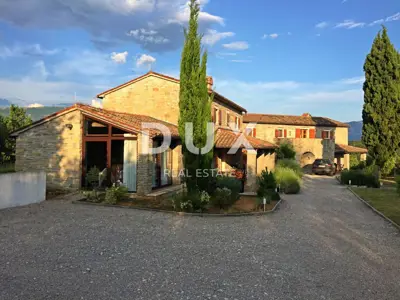
Labin surroundings, Stone house with pool and large garden
Labin
Real estate broker: Alma Dom d.o.o., registered at Istarska ulica - Via dell'Istria 8, 52100 Pula. Office addresses are available on the agency profile Alma Dom.