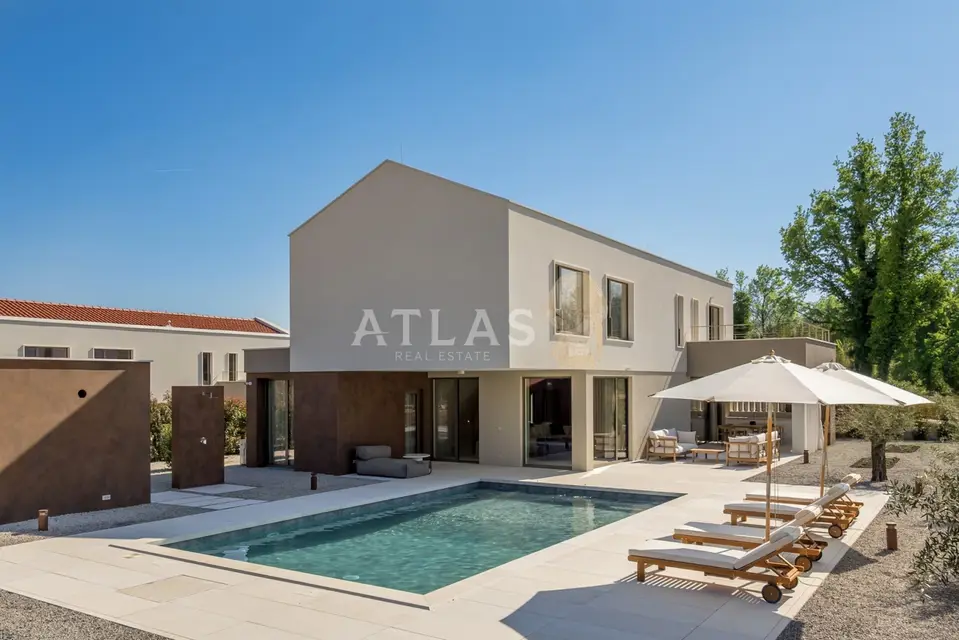
House for sale in Labin, 283 m²
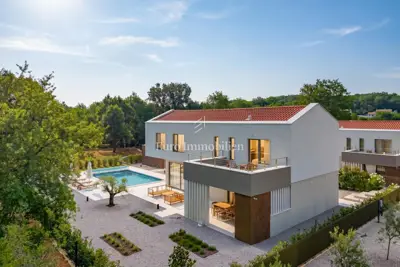
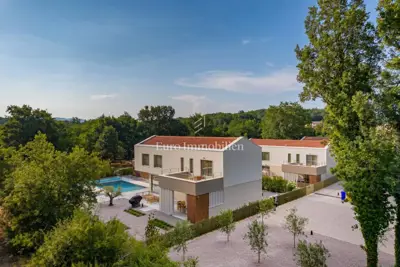
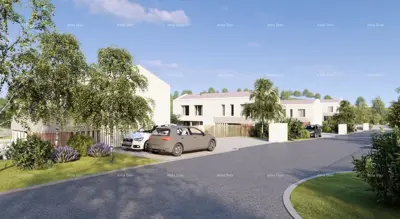
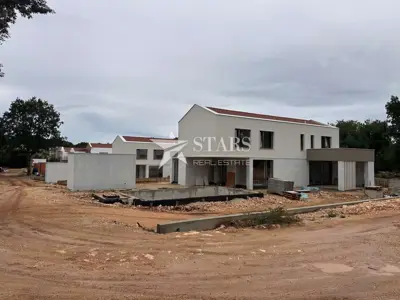
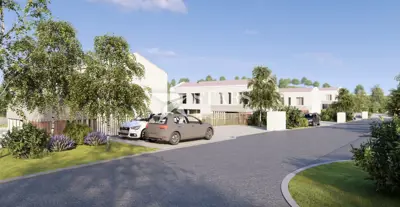
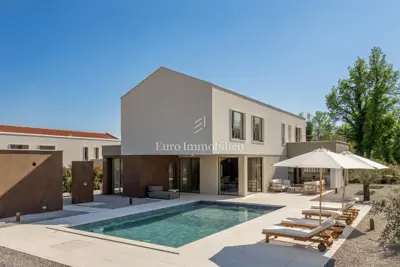
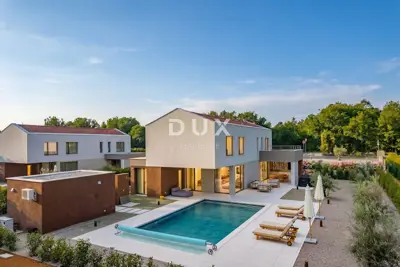
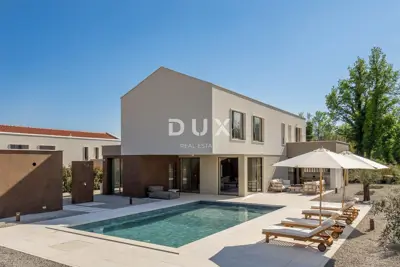
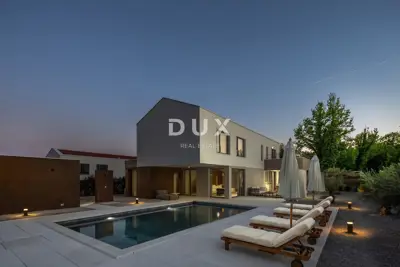
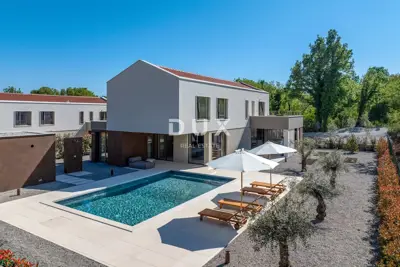
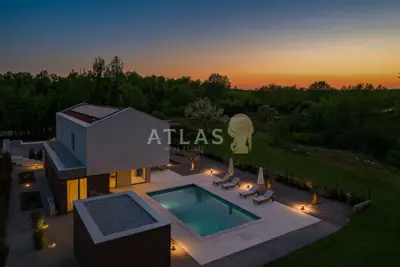
In the peaceful Istrian surroundings of Snašići, near Labin, a modern, fully furnished luxury villa is for sale, combining privacy, comfort, contemporary design, and investment potential.
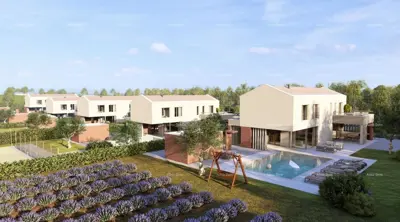
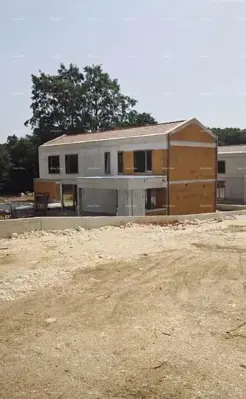
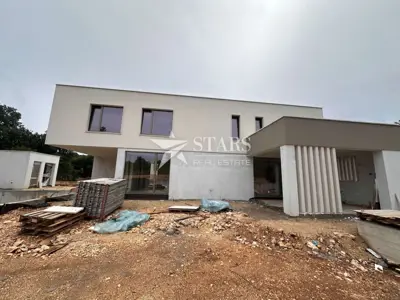
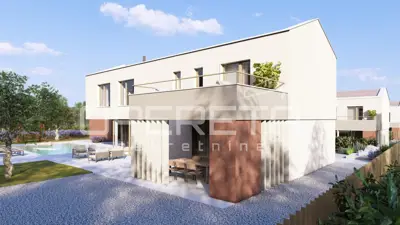
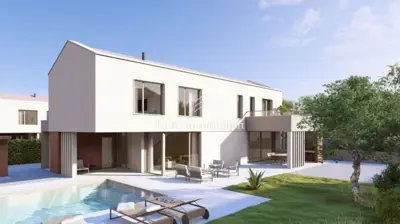
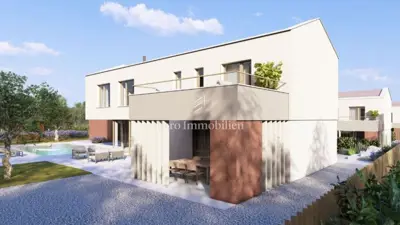
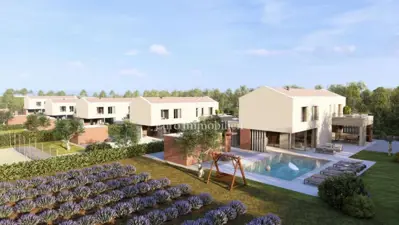
The villa is part of an exclusive project of only five detached luxury villas. Each villa has 283 m² of net saleable area and a spacious private plot of over 2,000 m². Carefully designed architecture and a functional layout ensure a high level of comfort for private living and tourist rental.
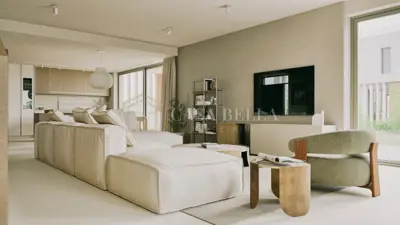
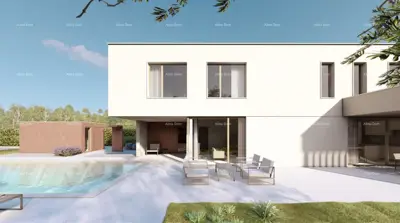
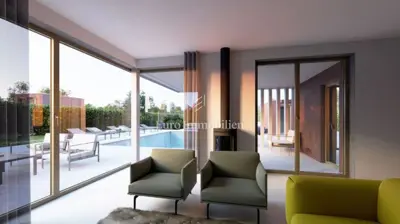
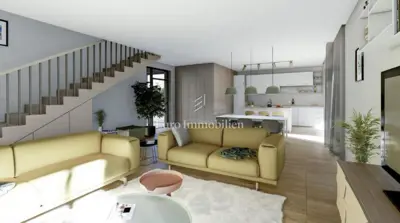
Ground floor: a spacious social area with an open-space concept connecting the kitchen, dining area, and living room, indoor and outdoor storage, a space intended for a sauna or fitness area, and access to a covered terrace with a summer kitchen.
First floor: four spacious bedrooms, each with its own bathroom.
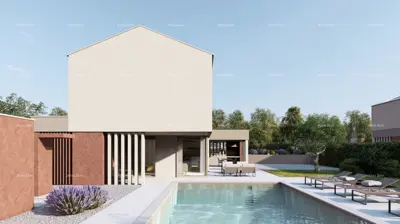
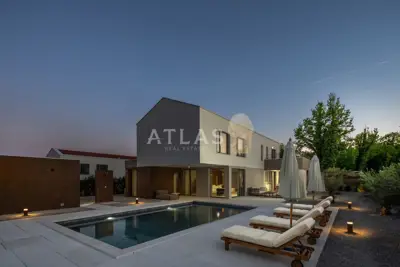
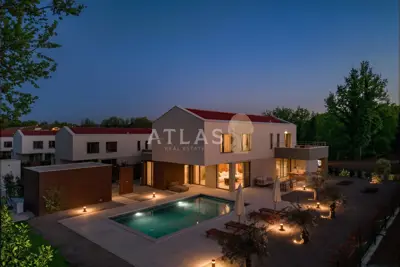
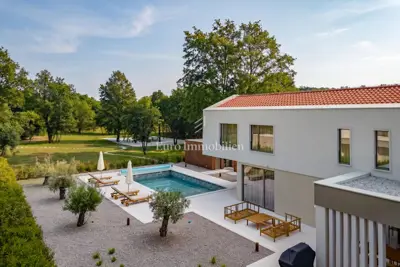
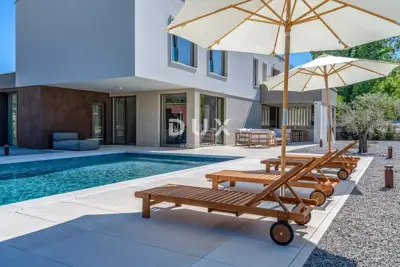
Outdoor area: a heated swimming pool of 48 m² with an integrated hydromassage section.
Large glass surfaces further connect the interior with the villa's outdoor area and create a pleasant sense of spaciousness and connection with nature.
- Equipment: inverter air-conditioning units, underfloor heating via a fan-coil system, private solar power plant.
- Condition: the villa is sold fully furnished and equipped, with no need for additional investment.
- Use: suitable for private living, family holidays, and tourist rental.
A special value of this property is that the villa is already successfully rented for tourist purposes, which allows the future owner to continue an established business model and generate income from day one, with the option of using the villa for their own holidays.
The location in Snašići offers peace, privacy, and a natural setting, with Labin and all important amenities nearby. Shops, a school, a post office, a health center, sports facilities, and restaurants are in the immediate vicinity, while attractive Istrian destinations and the coast are easily accessible.
This property represents an opportunity for buyers looking for a high-quality, modern villa in Istria as a luxury private residence, holiday home, or investment with existing tourist potential.
Units in this development
30 units for sale.
| Listing | View listing | |||
|---|---|---|---|---|
|
283 m² | 2,642 m² | 1 240 000 € | |
|
283 m² | 2,365 m² | 1 240 000 € | This listing |
|
283 m² | 2,710 m² | 1 245 000 € | |
|
283 m² | 2,402 m² | 1 245 000 € | |
|
283 m² | 2,386 m² | 1 245 000 € |
Location
Additional information
More options
Real estate broker: Atlas International d.o.o., registered at Viškovo 119, Viškovo. Office addresses are available on the agency profile Atlas Real Estate.