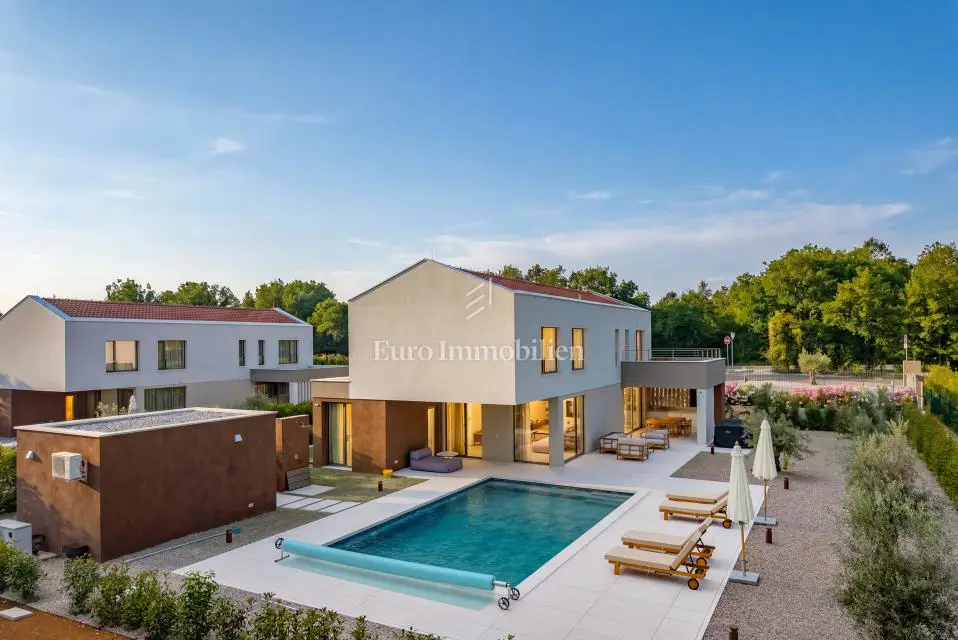
House for sale in Labin, 283 m²
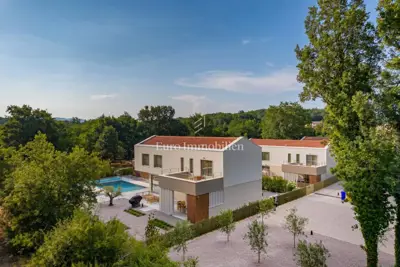
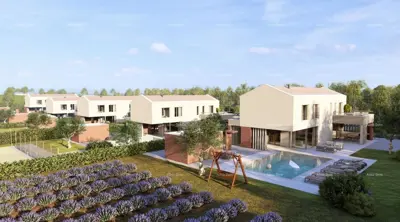
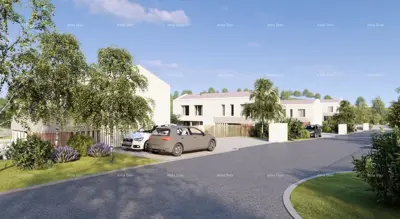
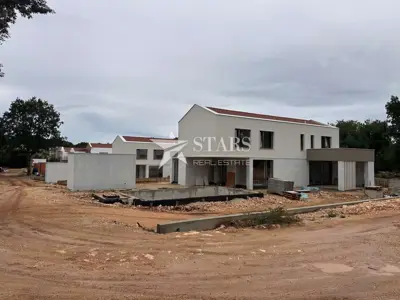
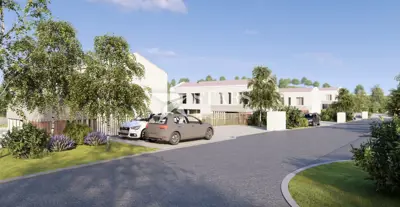
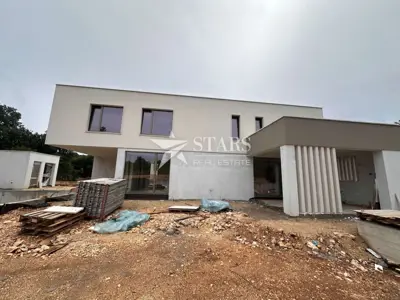
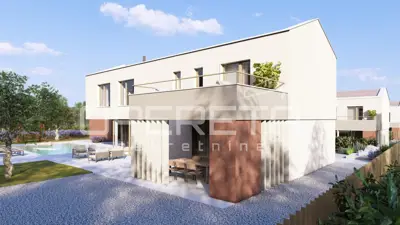
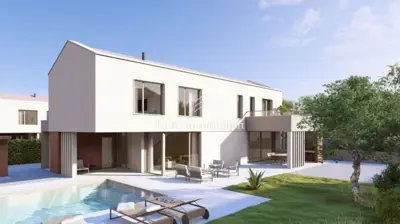
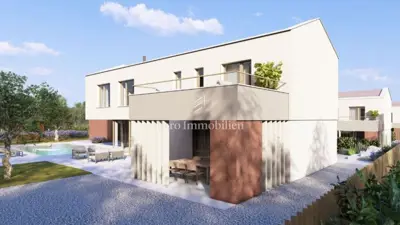
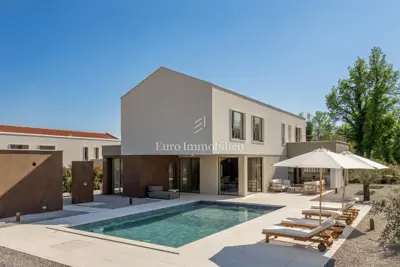
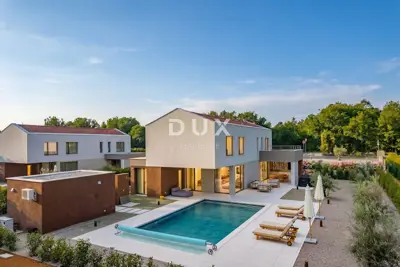
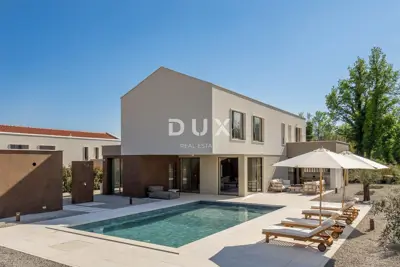
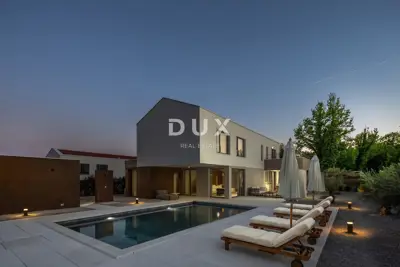
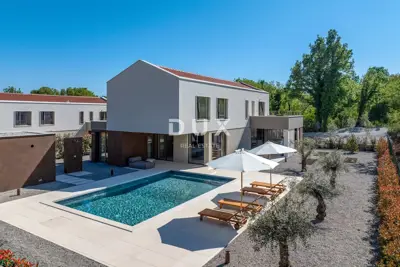
For sale is a villa with a net area of 176 m² and a total usable area of 283 m², set on a plot of 2,710 m². It is fully furnished and equipped and is currently being successfully used for tourist rentals, allowing the future owner to continue the business without additional investment.
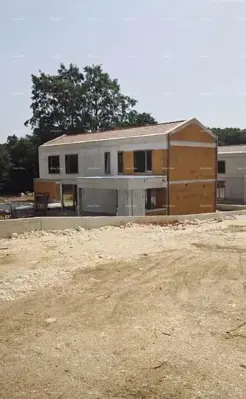
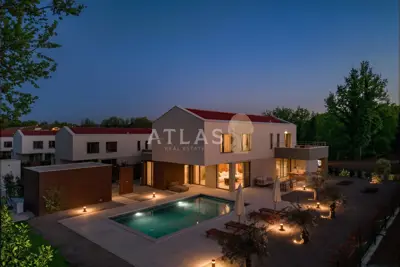
The property consists of a ground floor and an upper floor.
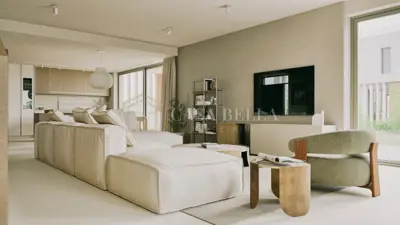
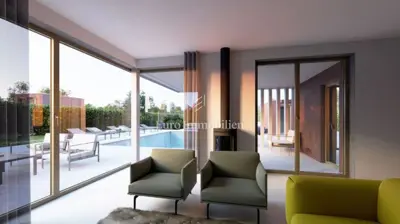
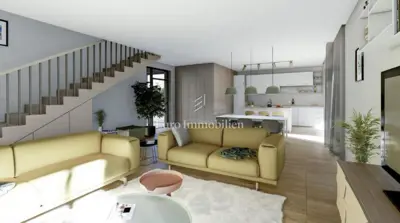
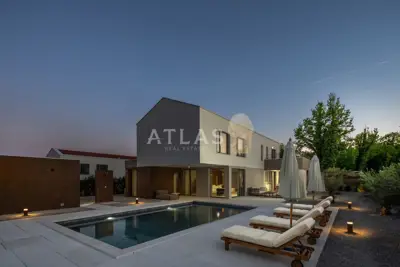
Ground floor: open-plan space with a kitchen, dining area and living room with access to two covered terraces, a storage room next to the kitchen, a hallway, a guest toilet, a room intended for a sauna or fitness area, and an additional outdoor storage room.
Upper floor: four bedrooms, each with its own bathroom.
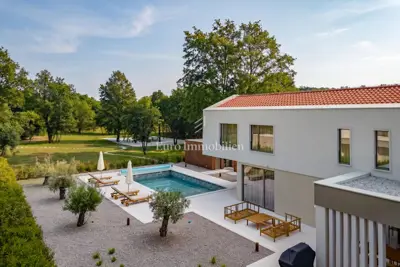
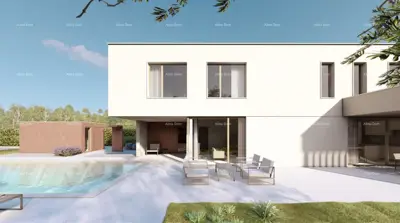
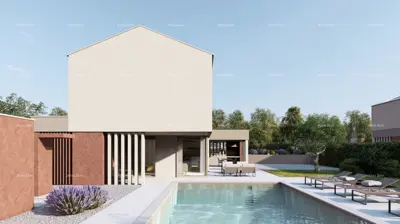
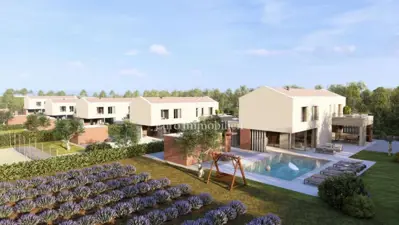
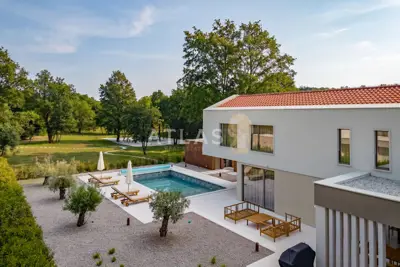
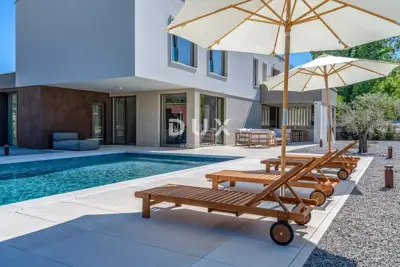
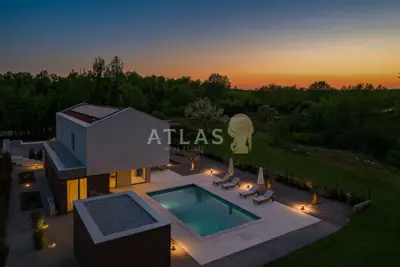
The outdoor area includes a landscaped garden, a covered summer kitchen, a swimming pool measuring 9 × 5,3 m divided into a shallow and a deeper section, an outdoor shower, and an auxiliary building that serves as storage and can be repurposed according to the future owner's needs.
- Net house area: 176 m²
- Total usable area: 283 m²
- Plot area: 2,710 m²
- Landscaped garden: 910 m²
- Green areas: 785 m²
- Paved terraces: 125 m²
- Parking: 128 m²
- Auxiliary building: 12 m²
- Equipment: heat pump, underfloor heating via fan-coil system, inverter air conditioners, photovoltaic power plant with a capacity of 5,46 kWp, heated pool, alarm system, video surveillance, 8 televisions, IPTV, PlayStation, fully furnished and equipped.
The property is located in a quiet area, close to a shop, school, post office, health center, restaurant and sports facilities, making it suitable for year-round living, holidays or continued tourist rental.
Units in this development
30 units for sale.
| Listing | View listing | |||
|---|---|---|---|---|
|
283 m² | 2,365 m² | 1 240 000 € | |
|
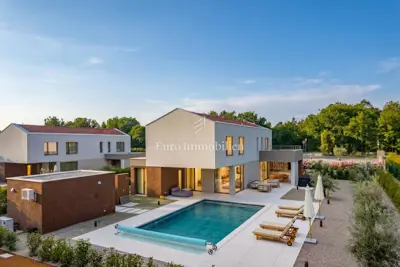
283 m² | 2,710 m² | 1 245 000 € | This listing |
|
283 m² | 2,402 m² | 1 245 000 € | |
|
283 m² | 2,386 m² | 1 245 000 € | |
|
283 m² | 2,365 m² | 1 245 000 € |
Location
Additional information
More options
Real estate broker: Euro Immobilien d.o.o., registered at Frana Supila 11, 51000 Rijeka. Office addresses are available on the agency profile Euro Immobilien.