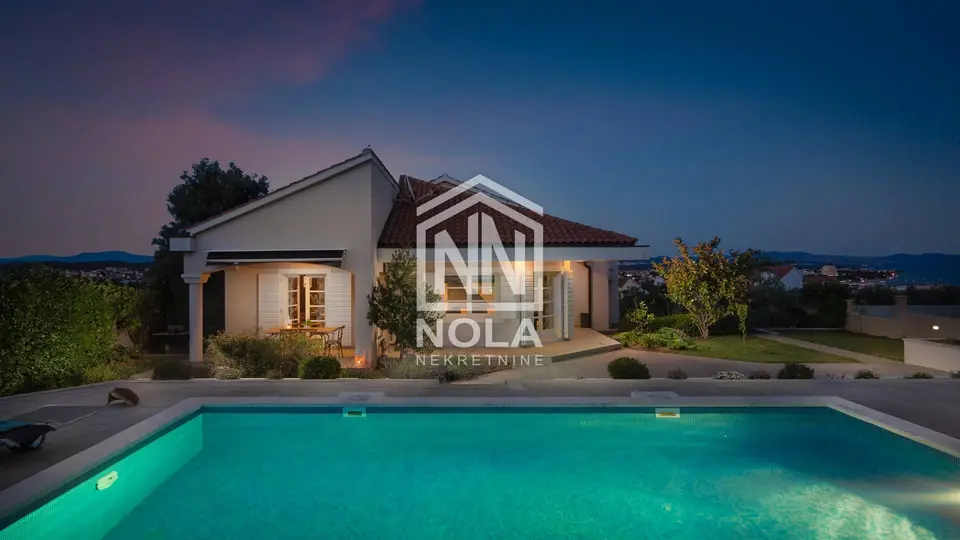
House for sale in Vodice, 356,9 m²
A 400 m² villa in Vodice is located in an attractive and very quiet location with sea views, 1,200 m as the crow flies from the sea, or a 10-minute walk to the center.
It was built on a 1,400 m² plot with a Mediterranean garden, a swimming pool, and a barbecue area with a terrace for dining and socializing by the pool. It was built from top-quality materials, including wooden windows and shutters made of larch, wooden floors of sukupira wood with high hardness, a reinforced concrete structure 21 cm thick, and Protherm 38 cm walls.
- Ground floor: garage, large multipurpose room with a room and living area, bathroom, boiler room, and storage room.
- First floor: utility area with laundry room and balcony, guest toilet, kitchen, dining room connected by balcony doors to a large living room, small gallery, and access to part of the attic with a room and wardrobe closets.
- Sleeping area: large wide hallway, two double rooms, one children's room with two beds, and two bathrooms.
From the living room, balcony doors lead to a Mediterranean garden full of greenery with a swimming pool and sea views. At the back of the garden there is parking and the entrance to the house, reached by wide stone steps, and above the front door there is a stone portal.
All three rooms have a balcony with views of the garden and the sea. The house can accommodate 10 people.
Location
Additional information
More options
Real estate broker: Nola, obrt za turizam i nekretnine, vl. Milena Premuš, registered at Zatonska 163g, 22211 Vodice. Office addresses are available on the agency profile Nola Nekretnine.