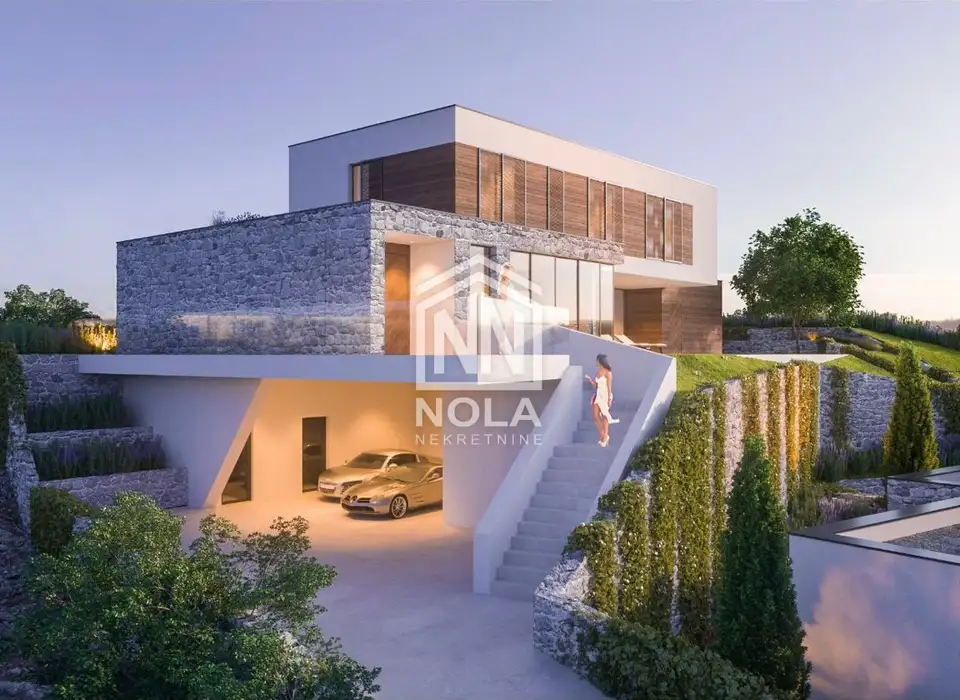
Vodice - incredible villa, elegance, luxury and design perfection -
Vila 1 Patricija in Vodice is located on a building plot of 941 m² and is available for purchase. This villa in a prestigious part of Vodice extends over a basement, ground floor and first floor, and offers sea views and views of the Kornati archipelago.
Set in the beautiful surroundings of Vodice in Dalmatia, the villa provides privileged access to a vibrant Mediterranean setting, crystal-clear sea and nearby amenities. In the vicinity are numerous attractions such as beautiful beaches, exclusive restaurants, shops and cultural facilities, allowing daily enjoyment of the Mediterranean lifestyle.
- Plot: 941 m²
- Floors: basement, ground floor and first floor
- Basement gross area: 89,30 m²
- Basement net area: 74,65 m²
- Ground floor gross area: 211,35 m²
- Ground floor net area: 170,11 m²
- First floor gross area: 74,30 m²
- First floor net area: 74,30 m²
- View: sea and Kornati archipelago
The basement is ideal for additional rooms such as a garage, storage or a recreation area. The ground floor offers a spacious open-plan living area, kitchen, dining room and much more, while the first floor is intended for private bedrooms, a study or other needs.
Large windows and generous open spaces create a sense of airiness and light and connect the interior with the outdoor space. The luxurious interior combines modern design with high-quality materials and top-quality equipment.
The beautifully landscaped courtyard, surrounded by lush greenery and flower gardens, is ideal for relaxation or socializing with family and friends. The villa is surrounded by high walls and abundant greenery, providing complete privacy and a sense of security.
The property also represents a smart investment with excellent potential for return on investment, whether for personal use or as a luxury tourist destination.
- Building construction: a combination of concrete and brick with load-bearing walls 25 cm thick
- Facade: partially ventilated facade with decorative cladding made of Trespa or MaxCompact panels and partly an ETICS system
- Exterior joinery: aluminium joinery with TERMO 85 and TERMO 150 profiles
- Windows and doors: large sliding glass walls with low-e triple glazing on the ground floor and shutters on the upper floors
- Floors: a combination of luxury ceramics and parquet
- Air conditioning: multi-split system in all rooms
- Heating and hot water preparation: heat pump
- Electric underfloor heating: in the bathrooms
- Automation: planned implementation of a SmartHome system for lighting automation and preparation for installing speakers for sound system
Related offers
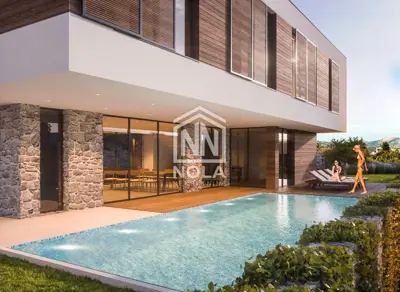
Vodice - incredible villa, elegance, luxury and design perfection -
Vodice

Luxury Smart-Home Villa with Panoramic Sea & Kornati Views – Vodice (Villa 2 Anica)
Vodice
House, Šibenik, 238 m², 1 390 000 €
Šibenik
Location
Additional information
More options
Real estate broker: Nola, obrt za turizam i nekretnine, vl. Milena Premuš, registered at Zatonska 163g, 22211 Vodice. Office addresses are available on the agency profile Nola Nekretnine.