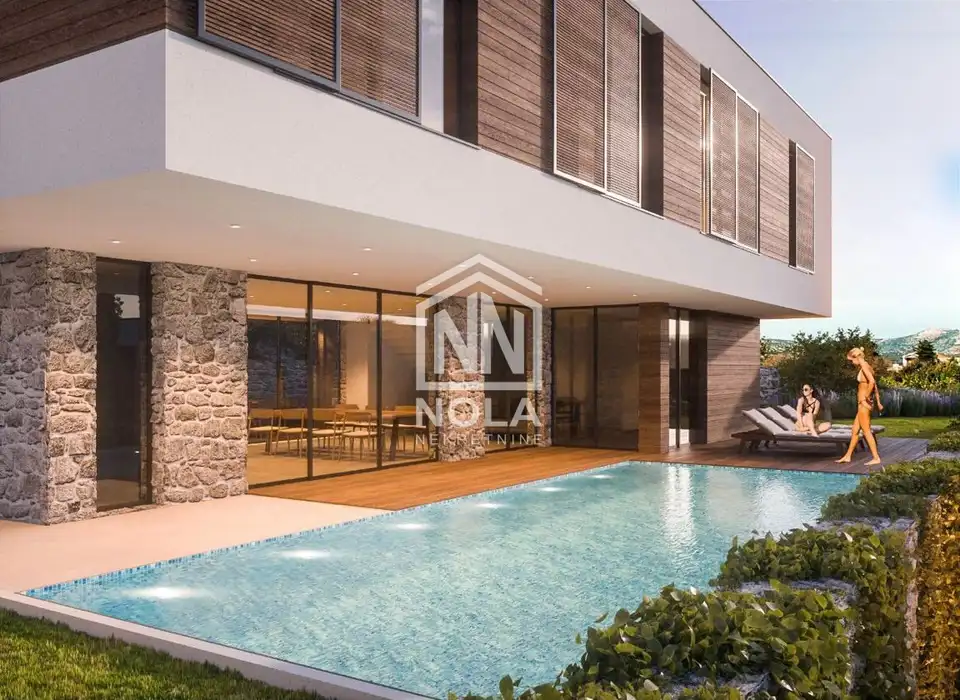
Vodice - incredible villa, elegance, luxury and design perfection -
Villa 3 TIA is available for purchase in Vodice, on a building plot of 613 m². It is located in a prestigious part of Vodice in Dalmatia and offers sea views and views of the Kornati archipelago.
The villa blends harmoniously into its surroundings and comprises a basement level, ground floor, and first floor. Beautiful beaches, exclusive restaurants, shops, and cultural amenities are all nearby.
- Building plot: 613 m²
- Floors: basement level, ground floor, and first floor
- Gross ground floor area: 152.65 m²
- Net ground floor area: 95.51 m²
- Gross first floor area: 119.50 m²
- Net first floor area: 119.50 m²
- View: sea and the Kornati archipelago
- Building structure: a combination of concrete and brick with 25 cm thick load-bearing walls
- Facade: a partially ventilated facade with decorative Trespa or MaxCompact panel cladding, and partly an ETICS system
- External joinery: aluminium joinery with TERMO 85 and TERMO 150 profiles
- Windows and doors: large sliding glass walls with low-e triple glazing on the ground floor and shutters on the upper floors
- Floors: a combination of luxury ceramics and parquet
- Air conditioning: the entire house is air-conditioned with a multi-split system in all rooms
- Heating and hot water preparation: heat pump
- Electric underfloor heating: in the bathrooms
- Automation: planned SmartHome system for lighting automation and preparation for the installation of audio speakers
- Preparation for photovoltaic cells: on the roofs, enabling the use of renewable energy and reduced costs
The ground floor offers a spacious open-plan living area, kitchen, and dining area. The first floor is intended for private bedrooms, a study, or other needs.
Large window surfaces and open spaces create a sense of airiness and light while connecting the interior with the outdoor area. The beautifully landscaped yard is surrounded by lush greenery and flower gardens, while high walls and greenery ensure privacy and a sense of security.
The villa is suitable for year-round living or holidays, and it also represents an investment with the potential for returns through personal use or luxury tourist rental.
Related offers
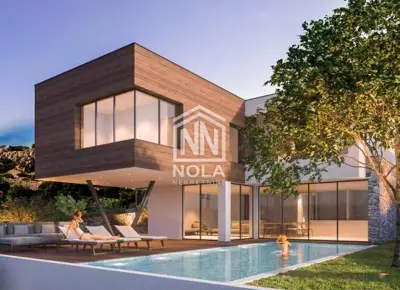
Luxury Smart-Home Villa with Panoramic Sea & Kornati Views – Vodice (Villa 2 Anica)
Vodice
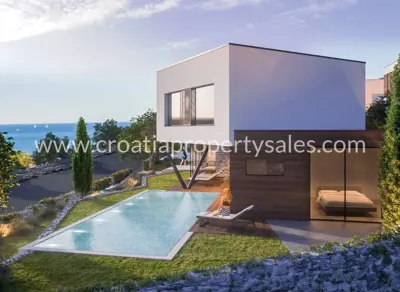
House, Šibenik, 238 m², 1 390 000 €
Šibenik
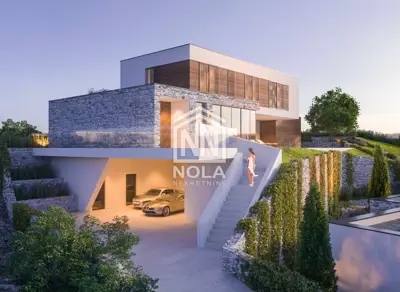
Vodice - incredible villa, elegance, luxury and design perfection -
Vodice
Location
Additional information
More options
Real estate broker: Nola, obrt za turizam i nekretnine, vl. Milena Premuš, registered at Zatonska 163g, 22211 Vodice. Office addresses are available on the agency profile Nola Nekretnine.