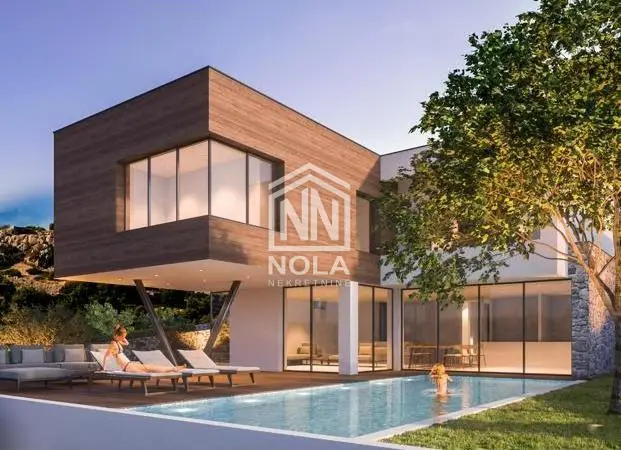
Luxury Smart-Home Villa with Panoramic Sea & Kornati Views – Vodice (Villa 2 Anica)
1 350 000 €
Contact
Direct contact for this listing
Nola Nekretnine
Agency
Floors
Two-storey house
Living area
285 m²
Plot area
604 m²
Year built
2024
Number of rooms
6
Parking spaces
4
Property ID
1099
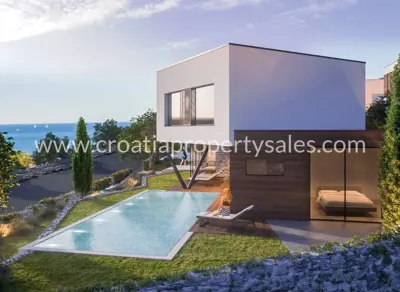
Situated in a prestigious and peaceful location in Vodice, this imposing villa combines elegant, sophisticated design with the highest standards of modern construction. Enclosed by high walls and lush Mediterranean greenery, the property offers absolute privacy while boasting spectacular, uninterrupted views of the sea and the Kornati archipelago.
PROPERTY HIGHLIGHTS:
- Plot Area: 604 m²
- Net Usable Area: 231.13 m² (Ground floor: 138.53 m² + 1st Floor: 92.60 m²)
- Gross Area: 285 m²
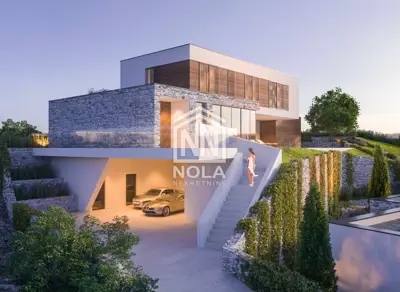
- Layout: Basement, ground floor, and first floor
- Outdoor Space: A beautifully landscaped yard offering exceptional potential for additional amenities, such as a private swimming pool.
LAYOUT & DESIGN:
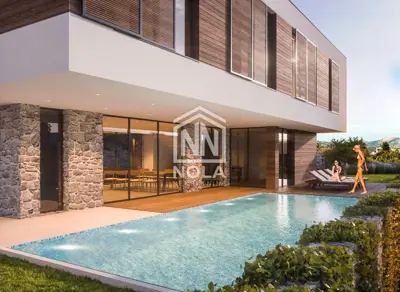
- Ground Floor: A spacious, sunlit open-plan living room seamlessly integrated with a modern kitchen and dining area. Large sliding glass doors perfectly connect the interior with the outdoor terraces and garden.
- First Floor: A private oasis designed for bedrooms, a home office, and bathrooms, easily adaptable to the future owner’s specific lifestyle needs.
PREMIUM CONSTRUCTION & EQUIPMENT:
- Structure & Facade: Built with concrete and brick (25 cm load-bearing walls). It features a partially ventilated facade with decorative cladding (Trespa/MaxCompact) and an ETICS system for maximum thermal insulation.
- Smart Home & Energy: Integrated SmartHome system (lighting automation, audio system prep). The roof includes preparatory installations for solar panels (photovoltaic cells).
- Heating & AC: Heating and hot water are supplied via a highly efficient heat pump. The entire villa is air-conditioned using a multi-split system, with electric underfloor heating installed in all bathrooms.
- Windows & Doors: Premium aluminum joinery (TERMO 85 and 150 profiles). The ground floor features large sliding glass walls with low-e triple glazing, while the upper floor is fitted with traditional shutters.
- Finishes: A carefully selected combination of luxury ceramics and high-quality parquet flooring throughout the property.
- LOCATION & POTENTIAL: The villa is located just a short distance from beautiful beaches, exclusive restaurants, and coastal promenades. Beyond serving as a perfect personal luxury home, this property holds exceptional investment potential for elite tourist rentals.
Related offers
Location
Map is indicative; exact location may be approximate.
Additional information
Listing data
Listed on: 22.06.2026.
Last updated: 25.06.2026.
Finance and documentation
Building permit
Parking
Garage
Utilities and heating
City water
Status
New build
Storage spaces
Basement
Outdoor spaces
Terrace
Yard / garden
Pool
Sea view
Lifestyle
Air conditioning
Bathrooms
5 x bathrooms
More options
Real estate broker: Nola, obrt za turizam i nekretnine, vl. Milena Premuš, registered at Zatonska 163g, 22211 Vodice. Office addresses are available on the agency profile Nola Nekretnine.