
House for sale in Poreč, 744 m²
In an excellent location in Poreč, an impressive multi-family house with a total area of 744 m² is for sale, set on a plot of 1,500 m². This detached property is fully furnished and ready for use, whether for family living or as a successful investment for tourist rentals.
The house consists of a basement, ground floor, two upper floors and an attic, and contains 9 fully equipped apartments of different sizes.
- Layout: basement, ground floor, two upper floors and attic
- Apartments: 9 fully equipped apartments of different sizes
- Bedrooms: 14
- Bathrooms: 9
- Terraces and balconies: spacious terraces and balconies
- Pools: an indoor pool and an outdoor rooftop pool with a slide and panoramic sea views
- Parking: 11 private parking spaces
- Plot: carefully landscaped, with a large garden, a barbecue area, and facilities for relaxation and entertainment
- Heating and cooling: via air conditioning units, as well as wood heating
- Electric vehicle charging station: installation possible
- Location: close to the sea, restaurants, shops, and the town center
Each apartment has its own bathroom, and the spacious terrace of the main apartment is ideal for social gatherings. The indoor pool is especially suitable for the winter months.
Location
More options
Additional information
Mark as duplicate
Report listing
Similar listings in Istria
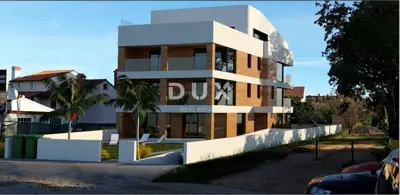
House 836 m², Rovinj - luxury villa with elevator and wellness floor
Rovinj
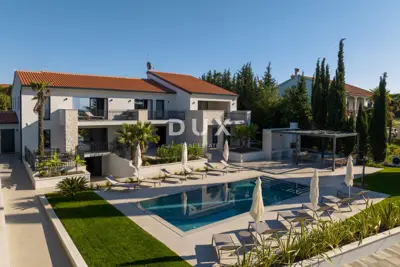
Villa 683 m², Poreč - 3 residential units
Poreč
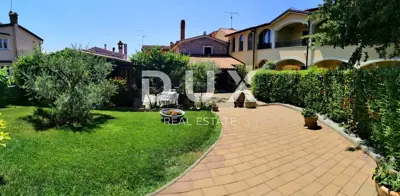
ISTRA, NOVIGRAD - Attractive restaurant and guesthouse with established business
Novigrad

House for sale in Medulin, 750 m²
Medulin
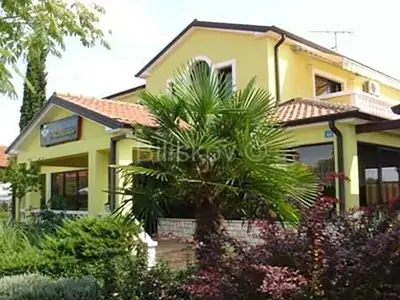
Sale, Umag, luxury villa, parking
Umag

Commercial building, Pula Veruda, sea view
Veruda, Pula