
House 115 m², Buje - panoramic views and pool
In a peaceful, natural setting, this charming two-storey house is surrounded by greenery and offers a beautiful panoramic view. The property combines privacy, comfort and relaxation, making it ideal for family living, holidays or as an investment for tourist rental.
The house is functionally laid out for comfortable living or holiday stays.
- Ground floor: 60,16 m², three bedrooms, one of which has direct access to a terrace with a beautiful view of the old town of Buje, and two modern bathrooms.
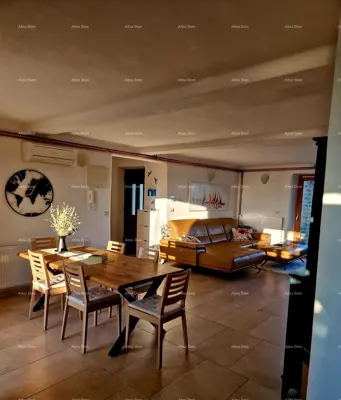
- First floor: 54,55 m², an open-plan living room with kitchen and dining area.
A shared swimming pool adds particular value to the property, perfect for cooling off during warm summer days and enjoying the peaceful atmosphere of nature.
- Heating and cooling: air-conditioning units, underfloor heating via a heat pump
- Parking: two parking spaces
- Ownership: 1/1
- Status: condominium ownership established
- Purchase option: via loan
Viewing the property is possible exclusively upon signing a property viewing confirmation.
In the event of a purchase and sale, the buyer and the intermediary enter into a brokerage agreement, in which the brokerage fee is agreed and may not exceed half of the legally prescribed maximum amount charged for brokerage, all in accordance with the Real Estate Brokerage Act.
Upon the agreed purchase price, the buyer pays an agency commission in accordance with the Agency's General Terms and Conditions, the Brokerage Agreement and the Agency's valid price list. The commission, that is, the brokerage fee, includes the costs of drafting the purchase agreement, the transfer of utility meters, and all legal fees related to the stated legal actions.
Location
More options
Additional information
Mark as duplicate
Report listing
Similar listings in Buje
House 120 m², Buje - sea and forest hill views
Buje
House 114 m², Bibali - sea view and old town Buje
Bibali, Buje
House for sale in Momjan, 137 m²
Momjan, Buje
House for sale in Kaštel, 149 m²
Kaštel, Buje

House for sale in Buje, 141 m²
Buje
BUJE – House with a pool and panoramic view
Krasica, Buje