Contact
Direct contact for this listing
Euro Immobilien d.o.o.
Agency
Floors
Multi-storey house
Living area
321 m²
Plot area
1035 m²
Number of rooms
4
Property ID
6736
Price history
-8.3%
Price
Date of change
165 000 €
Current
14.08.2026.
180 000 €
04.07.2026.
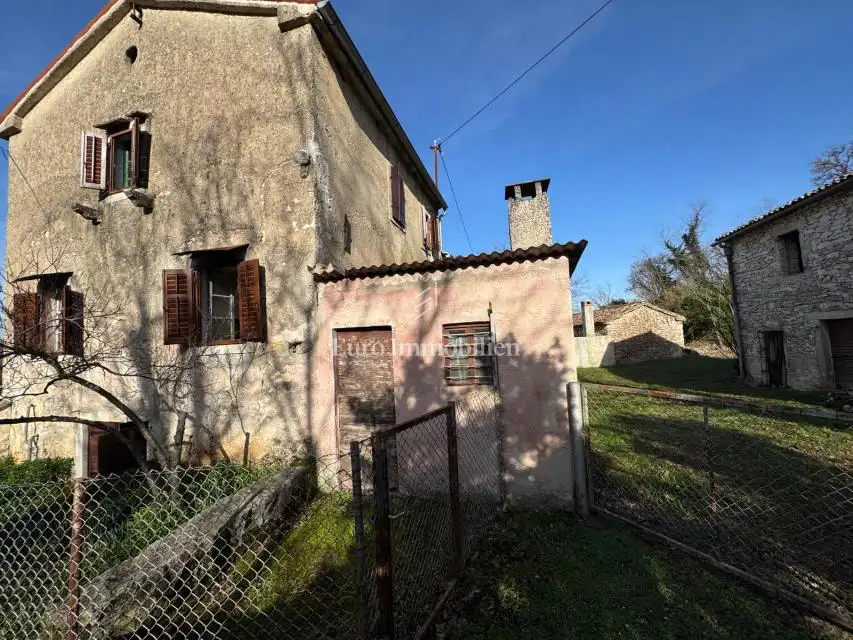
In Labin, a semi-detached stone house of 231 m² is for sale, set on a large plot with an auxiliary building and surrounding grounds. The property extends over several levels and offers numerous possibilities for adaptation and interior design.
- Basement: 77 m², an ideal space for a tavern or storage.
- Ground floor: 77 m², with the possibility of creating a spacious living room, kitchen and dining area.
- First floor: 42 m², intended for bedrooms and a bathroom.
- Attic: 35 m², additional space that can be used for another room or a workspace.
- Auxiliary building: a separate two-storey building with a total area of 90 m², with the possibility of adaptation and conversion.
- Yard and garden: a total of 1,535 m², of which the yard covers 1,035 m² and the additional garden 500 m², located across from the house.
The outdoor space offers numerous options for landscaping and use.
Agency fee: charged in accordance with the General Terms and Conditions of Business.
Location
Map is indicative; exact location may be approximate.
Additional information
Listing data
Listed on: 03.07.2026.
Last updated: 14.08.2026.
Utilities and heating
City water
Storage spaces
Storage room / shed
Outdoor spaces
Yard / garden
Bathrooms
1 x bathrooms
More options
Real estate broker: Euro Immobilien d.o.o., registered at Frana Supila 11, 51000 Rijeka. Office addresses are available on the agency profile Euro Immobilien.